Cyber Eclectic Fusion
Preserve Structure
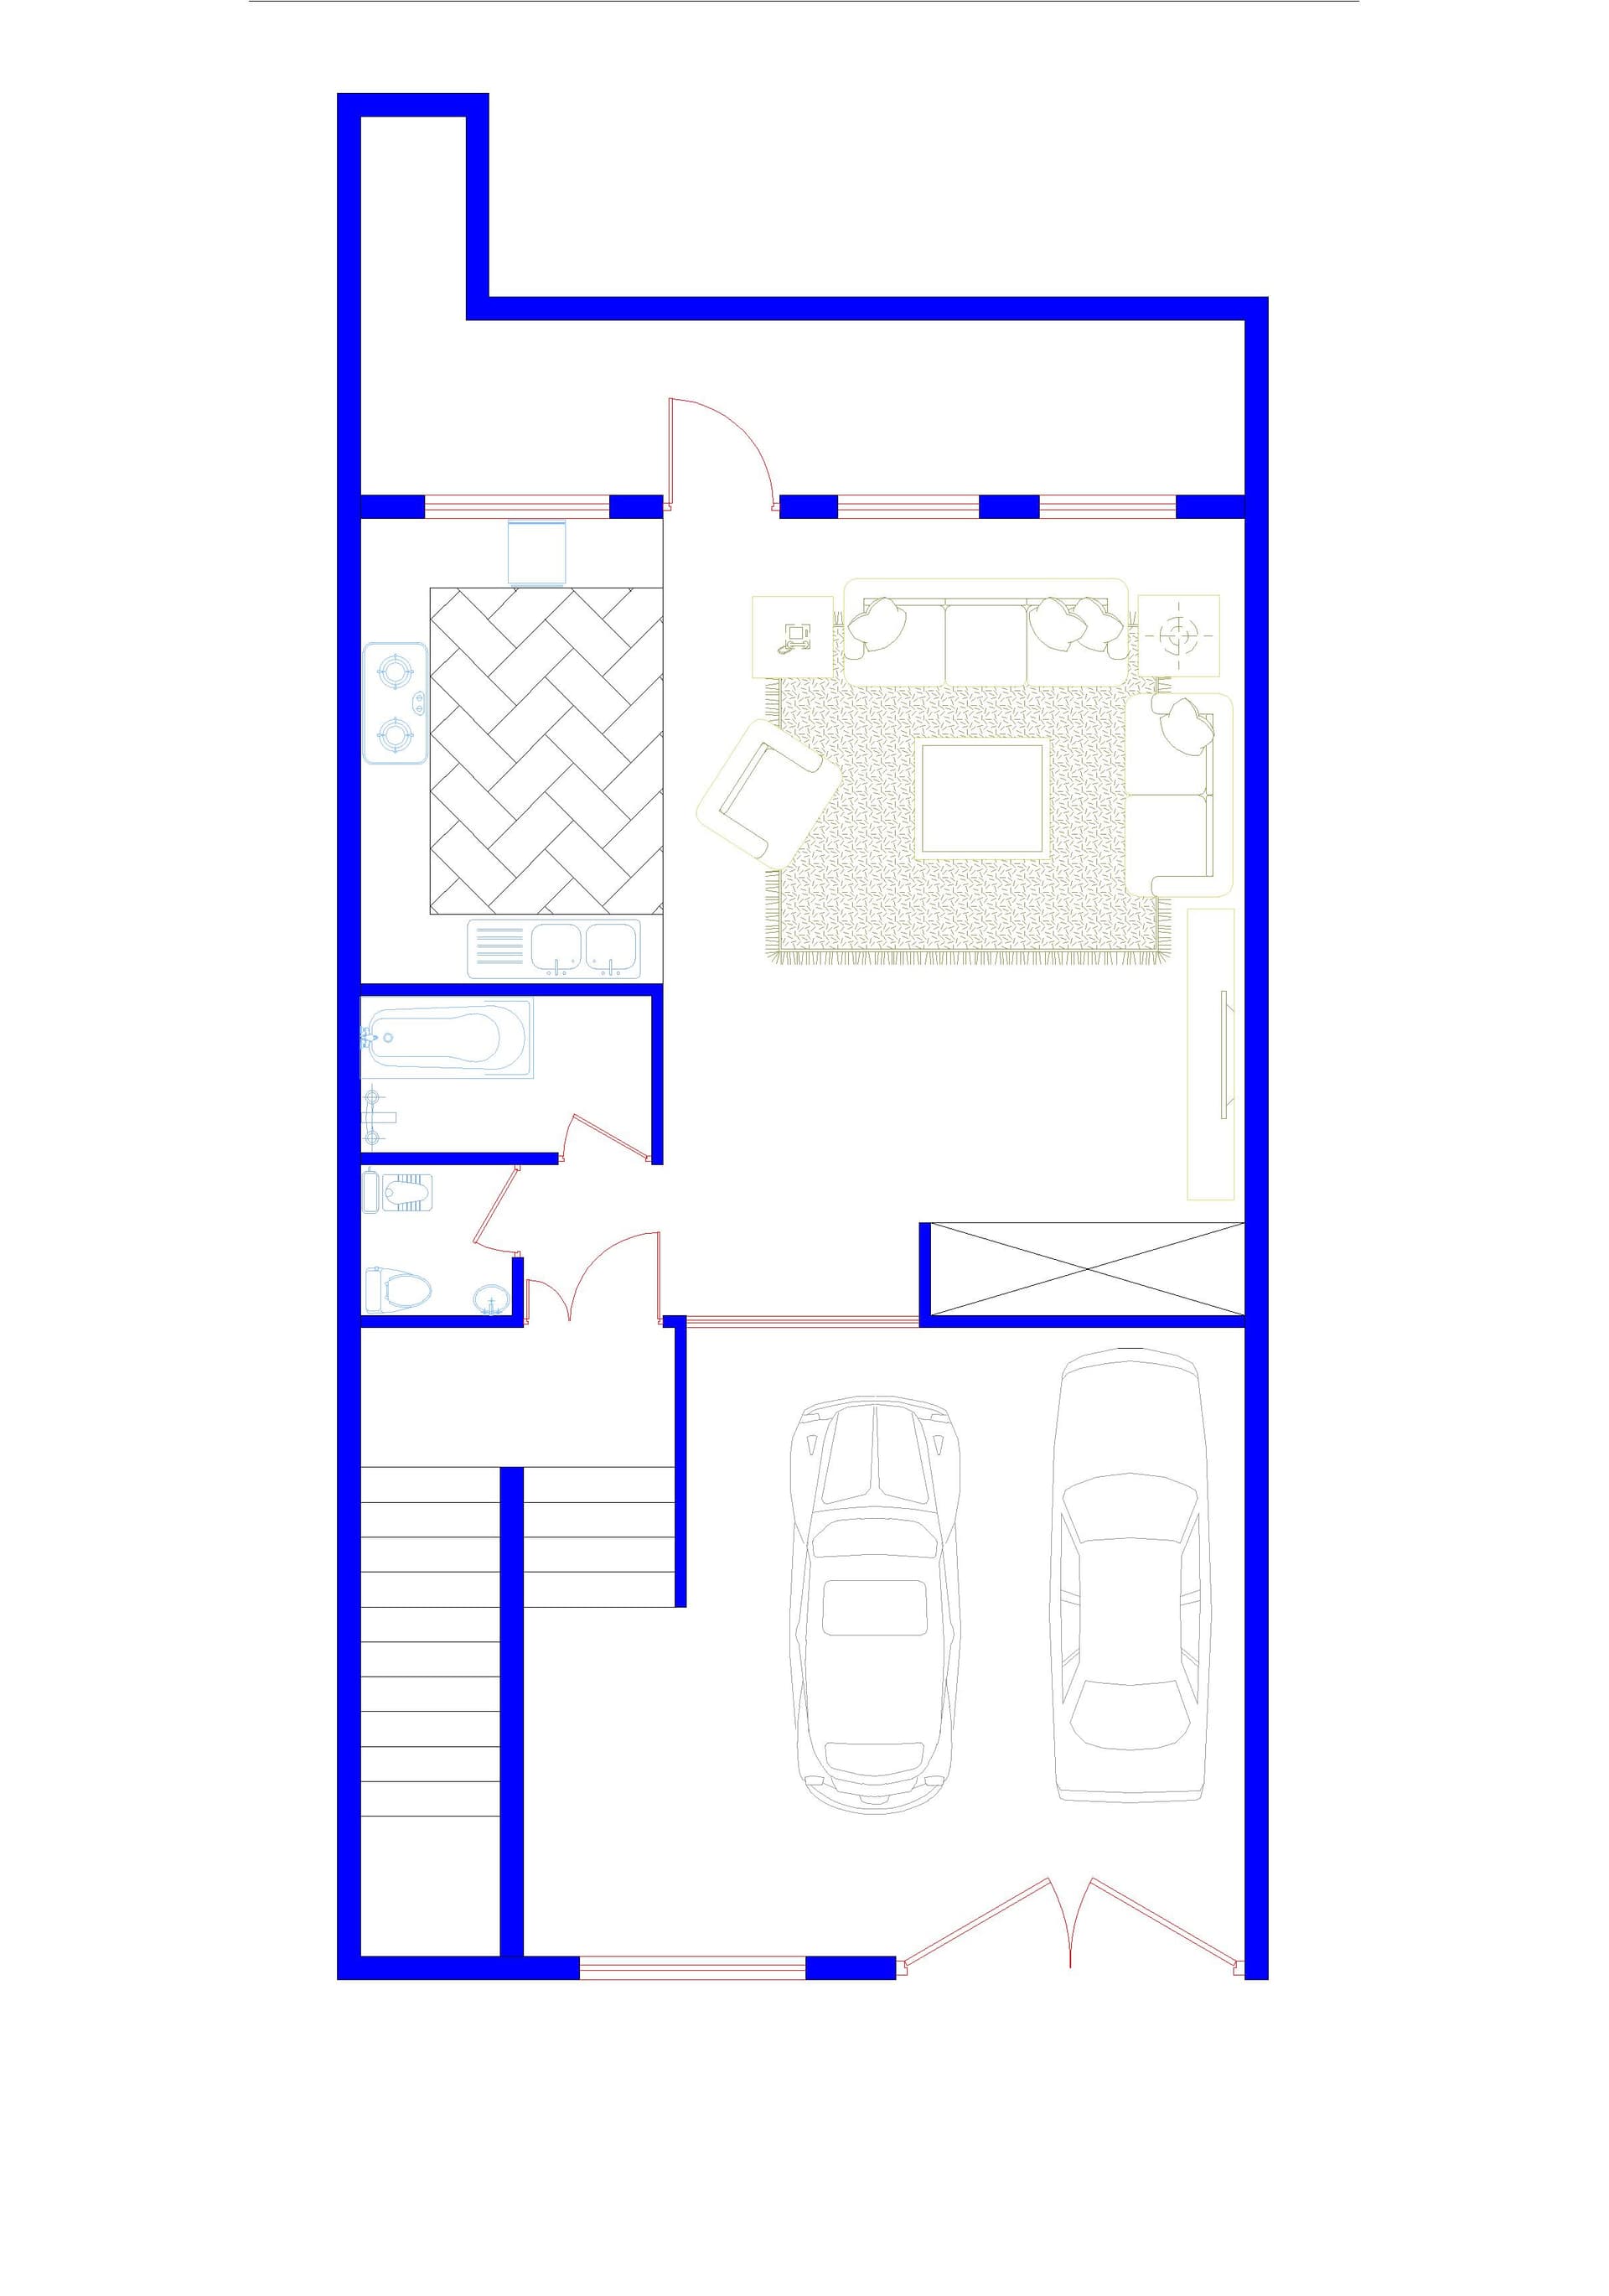
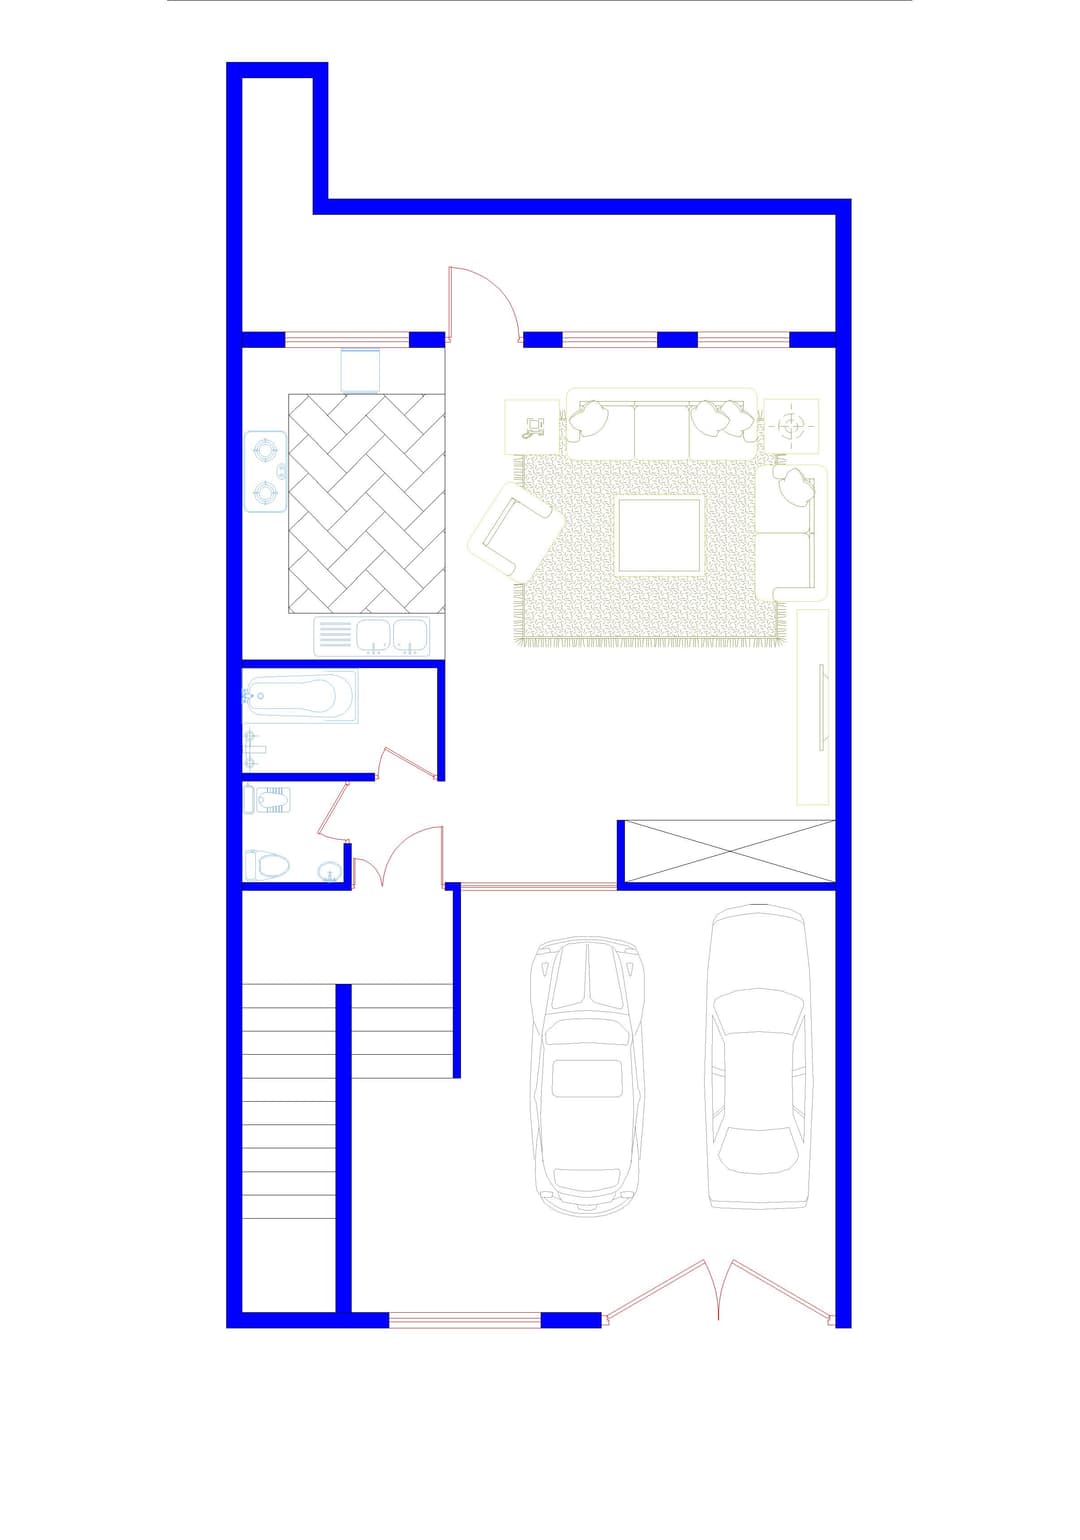

The photo presents a floor plan rendered in a schematic, blueprint-like style, outlined with bold blue lines against a stark white background. This is a cyber eclectic fusion design, depicted as if at night during winter. The layout reveals a compact, multi-functional space. Upon entering from the main entrance, a carpeted area leads into a living room furnished with white sofas and a matching white carpet. The walls are depicted as plain, suggesting a neutral base. Adjacent to the living room, a kitchen area is delineated with white cabinets and tiled fixtures, indicative of a clean, modern aesthetic. To the left of the entrance, a bathroom is shown with a bathtub and toilet. A prominent feature is the staircase, with its height visually represented as 17 centimeters, suggesting a single flight leading to an upper level. The ground floor also includes a two-car garage. All doors are clearly indicated, including those leading to the living room, bathroom, and internal spaces. The overall impression is one of efficient use of space, blending functional elements with a minimalist, contemporary design, all within a rendered night-time, winter setting that remains undefined in terms of specific atmospheric details beyond the implied stillness.