Colonial Classic
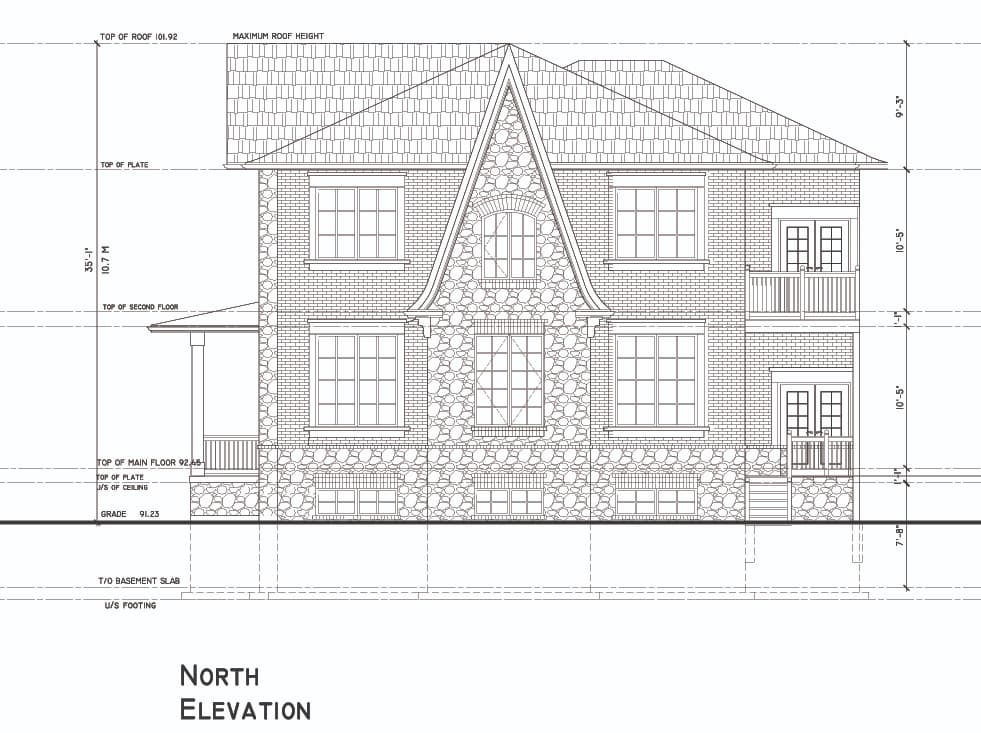
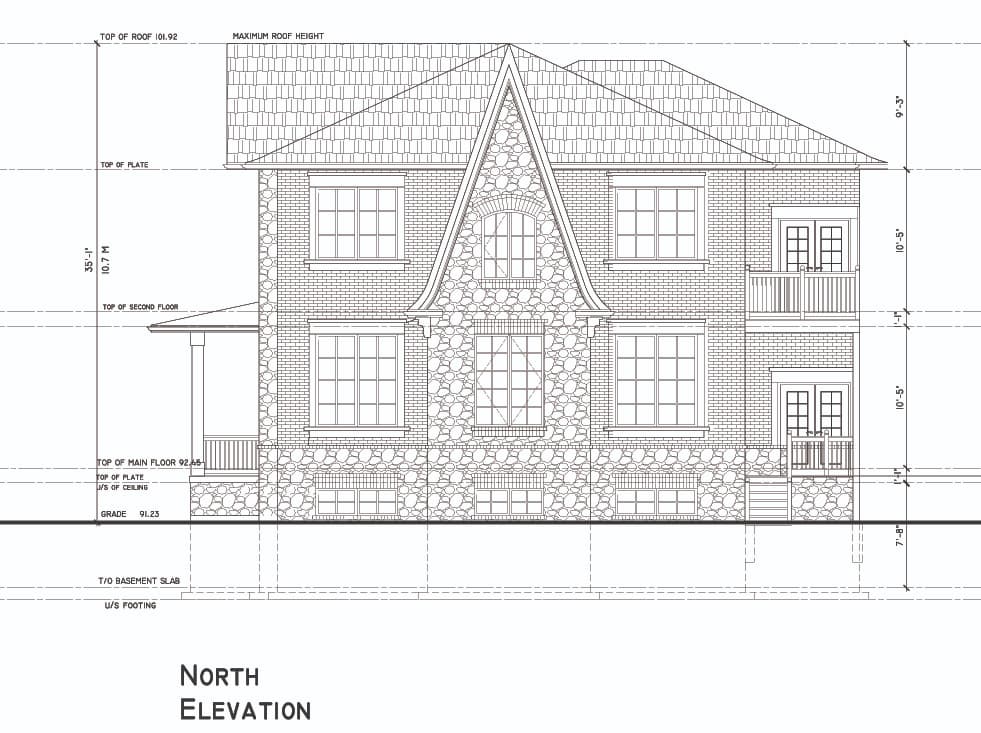

An incredibly lifelike, richly detailed, photorealistic three-quarters perspective architectural shot of a grand, two-story classic colonial corner estate set on a manicured, lush suburban corner lot. The scene is illuminated by the low-angled, golden-hour sunlight of a late afternoon, casting long, soft shadows across the vibrant green lawn and creating a warm, prestigious, and welcoming atmosphere. Captured with a professional medium-format camera and a 35mm tilt-shift lens to maintain perfect vertical alignments, emphasizing the contrasting tactile textures of the rugged, multi-toned fieldstone clad on the soaring central gabled entrance, the crisp red brickwork on the flanking walls, and the weathered slate roof tiles. The architectural design proudly displays a towering central stone-clad gable with flared, swept eaves and a beautiful arched window on the upper level, grounded by a matching thick stone-masonry foundation that spans the entire lower basement level. Classical white-framed, multi-pane square windows with decorative headers are symmetrically arranged across the brick facade, accented by elegant limestone quoins on the corners. To the left, a cozy side porch with simple white columns faces the primary street corner, while a stacked double-tier balcony with double French doors and white railings on the right side overlooks a quiet, tree-lined residential intersection, seamlessly integrating this handsome design into its idyllic, leafy environment.