Minimalist Haven
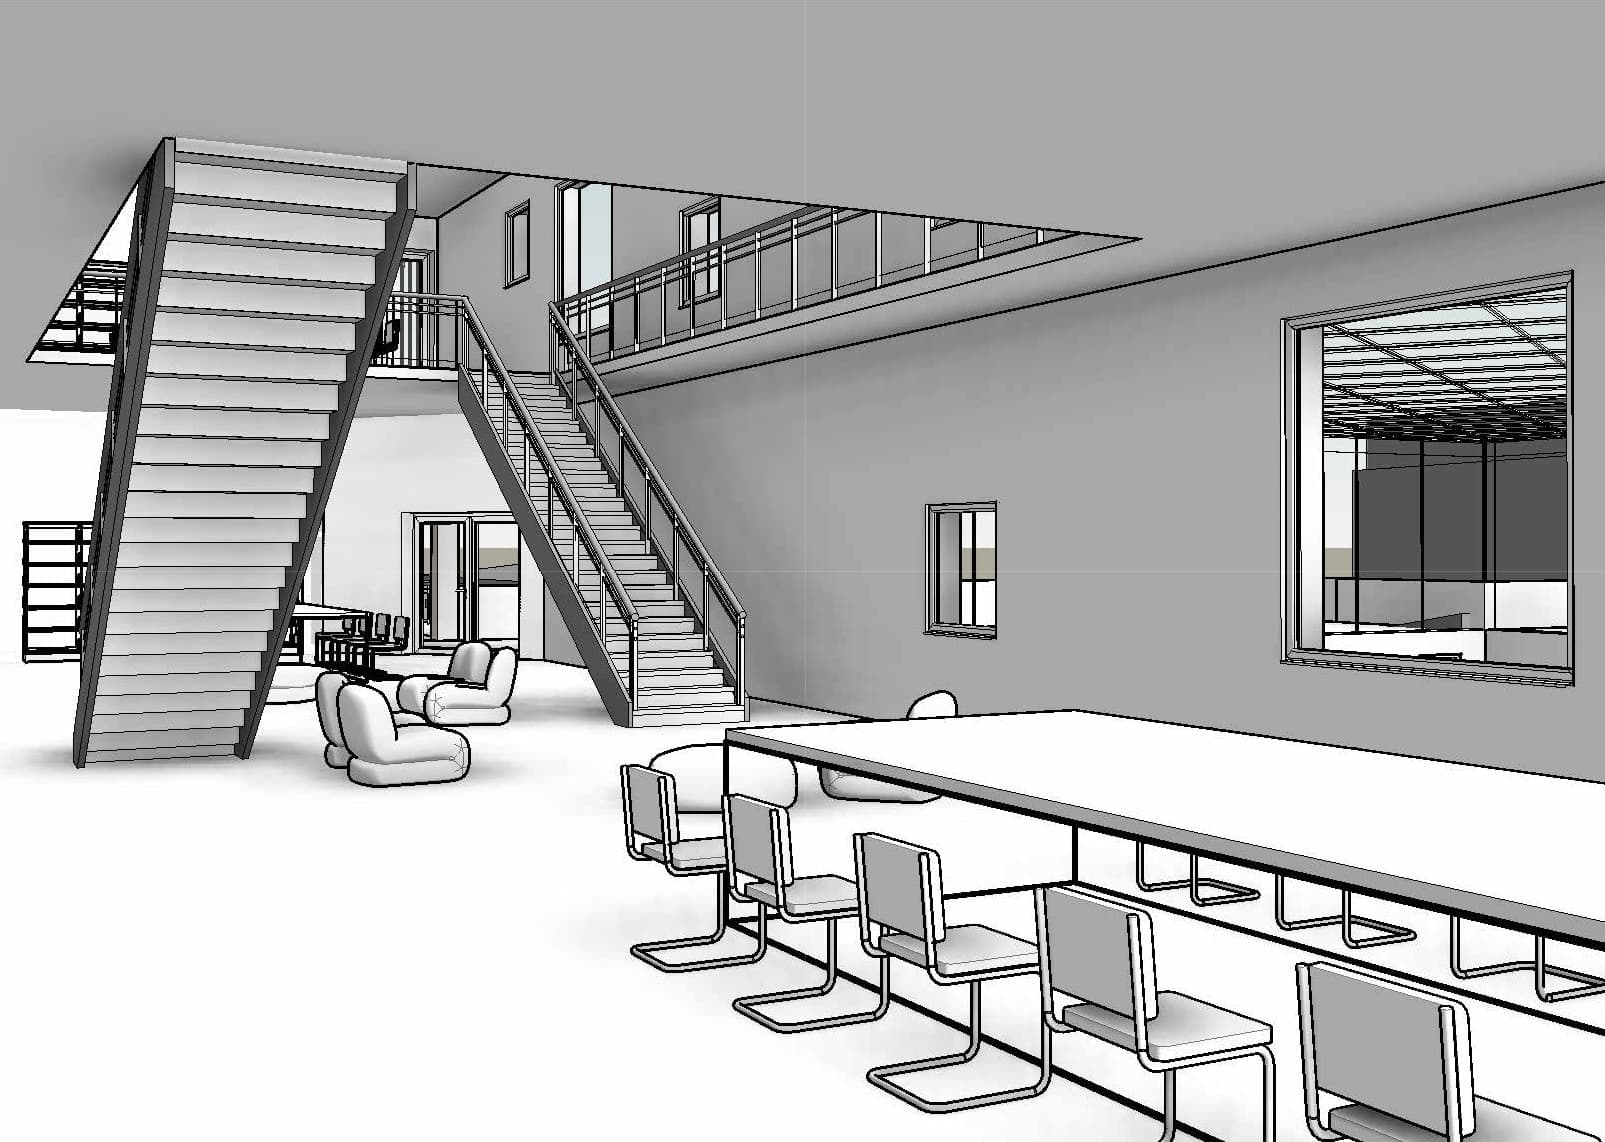
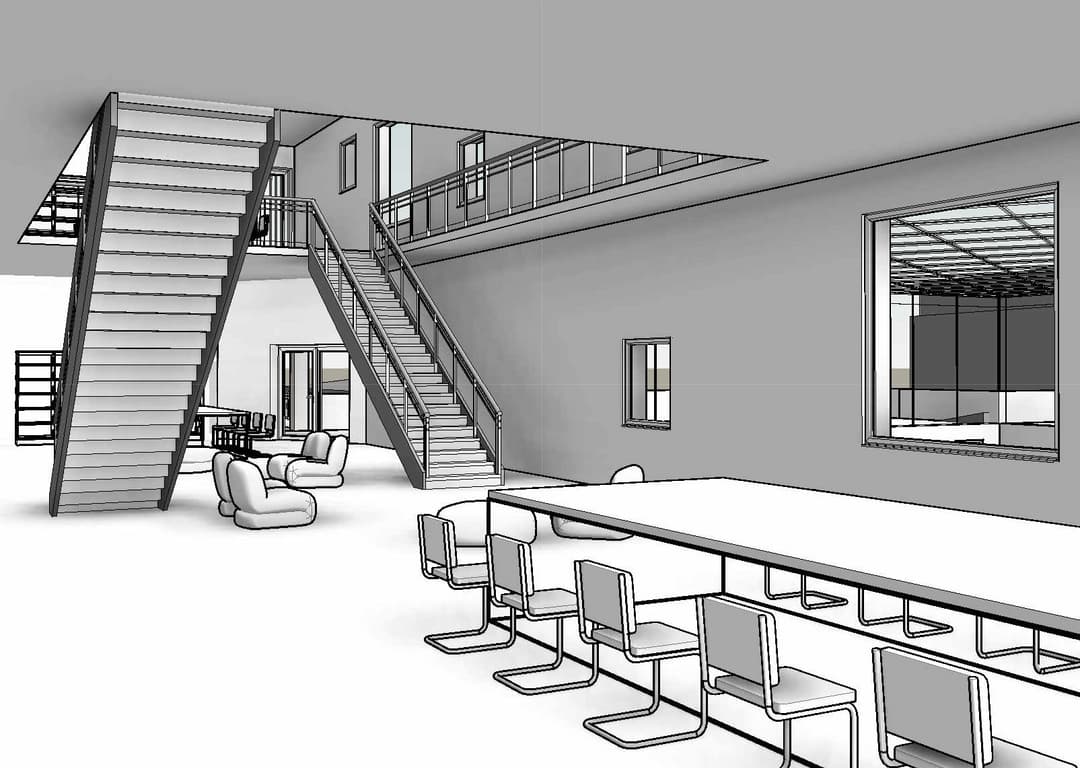

An incredibly lifelike, richly detailed, photorealistic wide-angle interior shot of a modern, multi-level creative workshop set in a minimalist haven. The scene is illuminated by soft, diffused day-lighting pouring in from large architectural openings, creating a serene, uncluttered, and deeply peaceful atmosphere. Captured with a professional 24mm tilt-shift lens, emphasizing the flawless matte-finished walls, polished concrete flooring, and the sleek textures of powder-coated steel and light wood. In the foreground, a long, functional workshop table with an alpine-white surface holds a single, heavy-paper photography book, lined with elegant gray cantilever chairs made of streamlined metal and leather. Further back, comfortable, Zen-inspired plush lounge chairs in subtle pastels sit on the sleek, clutter-free floor, flanked by a delicate indoor plant in a ceramic pot. Two majestic, open-tread staircases with minimalist geometric railings lead the eye upward to a mezzanine balcony, while the distant walls are adorned with understated abstract wall art and punctuated by a large, crisp window looking out onto a modern glazed atrium.