Minimalist Haven
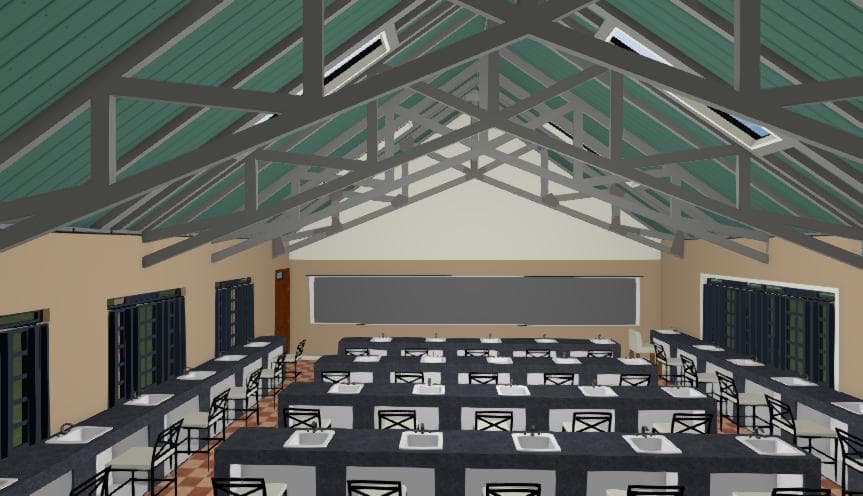
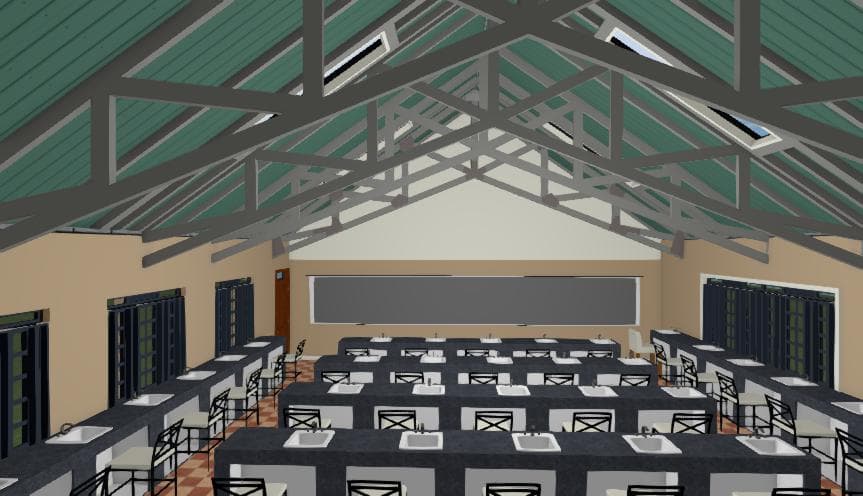

An incredibly lifelike, richly detailed, photorealistic wide-angle interior photo of a spacious educational workshop set in a serene, modern research facility during spring. The scene is illuminated by bright, diffused midday sunlight streaming through a series of geometric roof skylights and tall, multi-paned side windows, creating a calm, focused, and utterly serene atmosphere. Captured with a high-end architectural 24mm tilt-shift lens, emphasizing the grand symmetrical perspective, clean structural lines, and sophisticated textures of this minimalist haven, the space features a high vaulted ceiling anchored by an intricate network of sleek gray steel trusses offset against dusty sage-green wooden ceiling planks. Below, the uncluttered, functional room is organized into perfect rows of streamlined, dark charcoal-gray composite workbenches integrated with spotless white ceramic sinks and minimalist chrome faucets. Elegant, Zen-inspired black metal stools with plush white upholstered cushions align in flawless rows, offering a simple yet elegant seating arrangement. The far wall features a vast, sleek gray presentation surface functioning as abstract wall art, harmonizing with the room's design palette of whites, cool grays, and subtle pastel wall tones. Touches of natural warmth are introduced by a subtle terracota-and-cream checkered tiled floor, while minimal decor—such as a single open photography book resting neatly on a side counter and small, delicate indoor plants perched near the windows—adds life to the impeccably clean, clutter-free environment.