Neon Noir
Preserve Structure
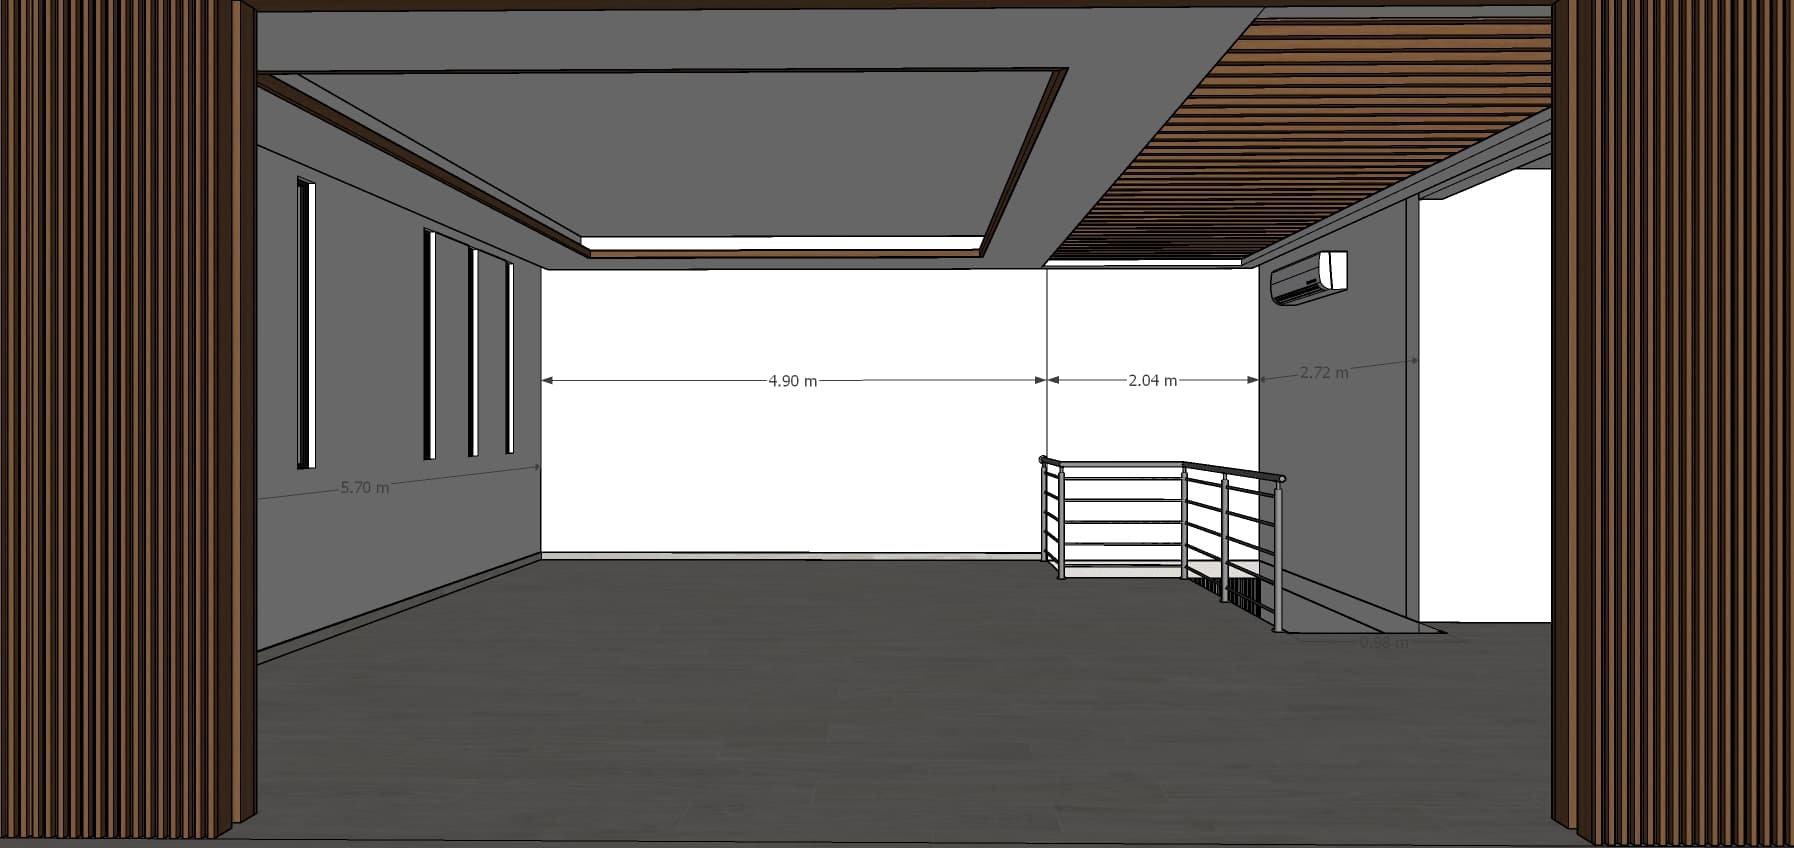
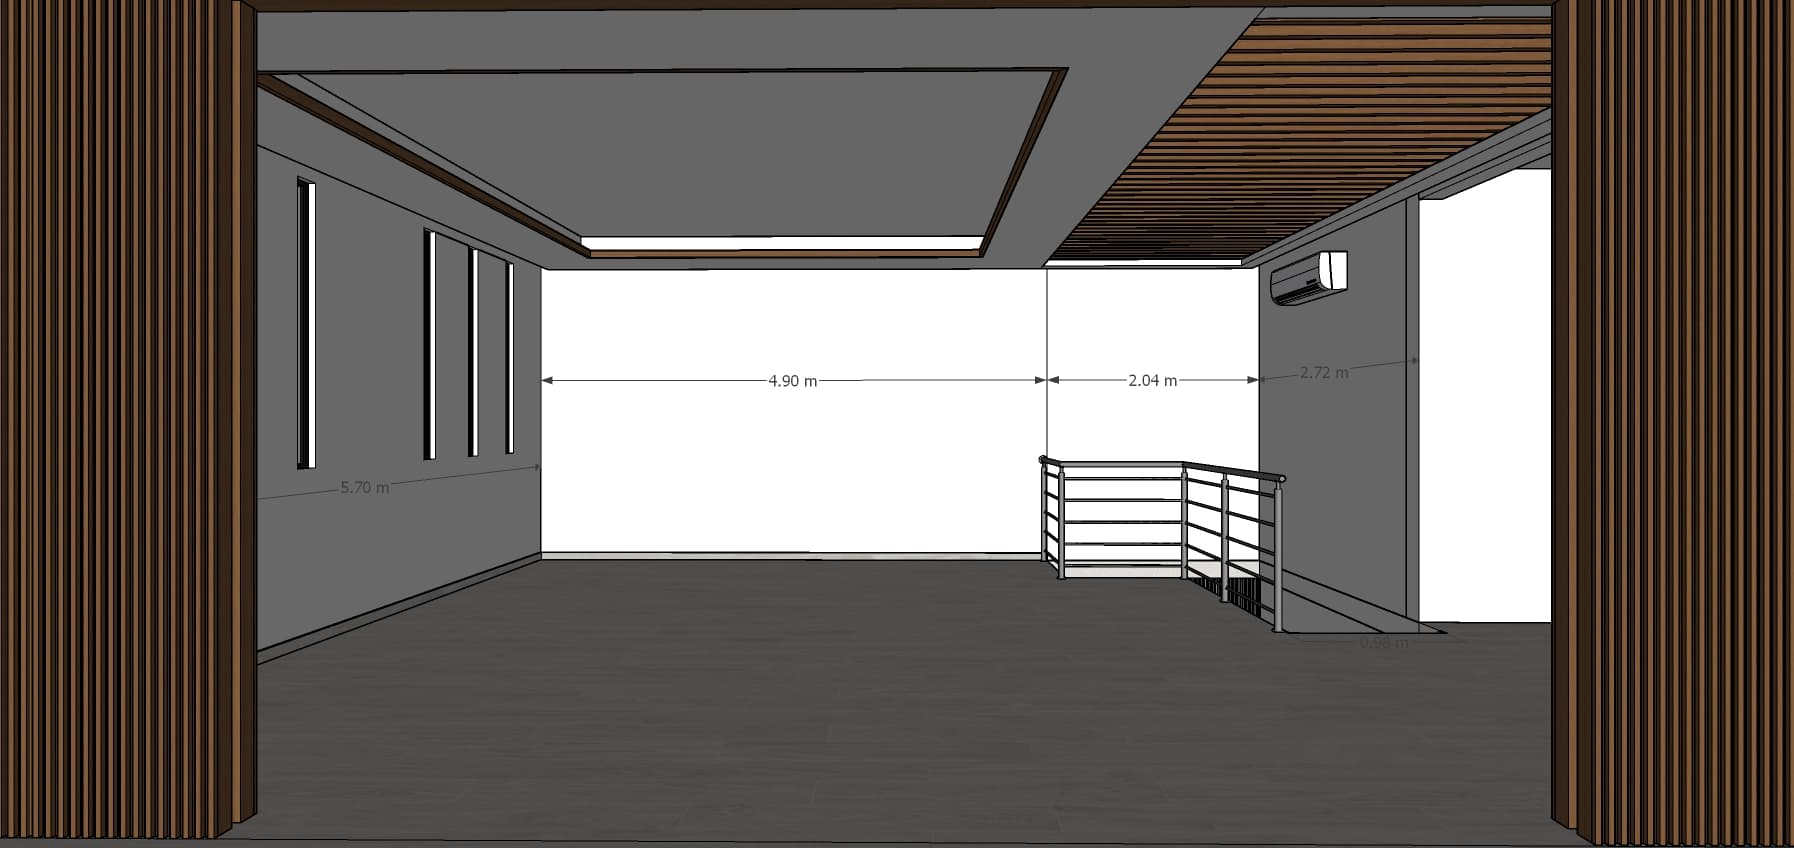

An Architectural Digest-style editorial photograph of a luxury minimalist penthouse living room, shot with a professional tilt-shift lens to maintain perfectly straight vertical lines from the exact camera perspective, framed by dark walnut vertical slat partitions in the immediate foreground on the left and right. Soft, cool natural daylight streams through the three vertical slit windows on the left wall, casting gentle, elongated shadows across the existing light gray wood-plank flooring, while warm, indirect recessed LED strip lighting glows from the ceiling tray and the rich walnut-slated ceiling section on the right. The main back wall is finished in a seamless, matte warm-greige microcement with a subtle plaster texture, hosting a flush-mounted 100-inch television above a floating natural walnut veneer cabinet with crisp shadow-gap detailing. The remaining walls are coated in a premium, chalky mineral limewash with soft organic movement. The space is curated with a low-profile modular sofa in textured ivory bouclé fabric, a substantial pitted travertine stone coffee table, minimalist raw black metal side tables, and a single iconic designer lounge chair. Near the steel staircase railing, a large KAWS Companion sculpture stands on a custom white pedestal under a dedicated museum-style spotlight. An oversized, glossy-leafed Ficus Lyrata tree in a textured stoneware pot adds an elegant touch of green. The overall image displays the exquisite clarity of a medium-format camera, blending realistic global illumination, soft physical reflections on the dark television screen, natural depth of field, and a delicate hint of film grain.