Minimalist Haven

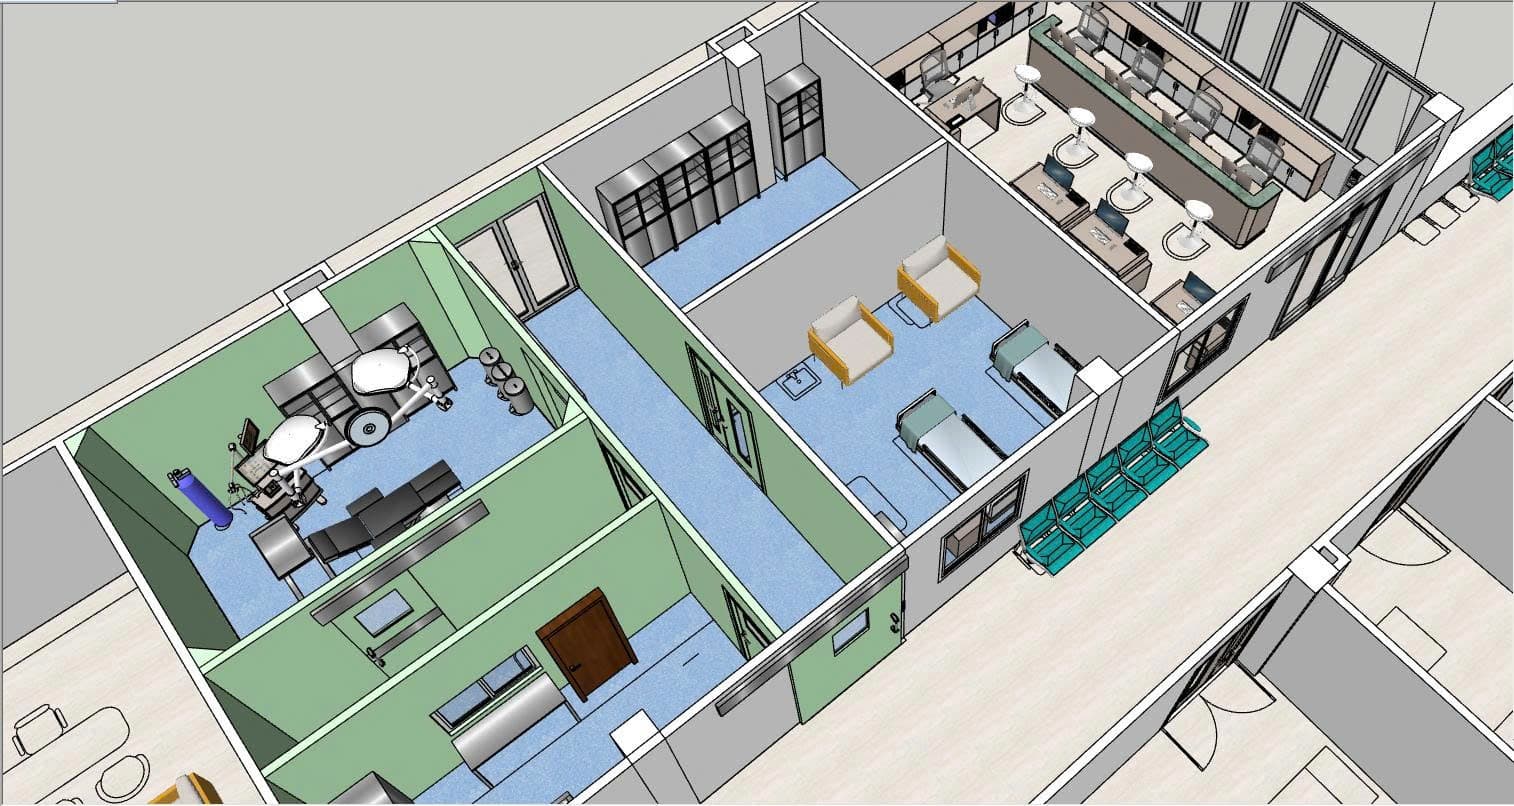

An incredibly lifelike, richly detailed, photorealistic axonometric interior view of a modern medical workshop and clinical wellness facility set in an upscale health institute. The scene is illuminated by crisp, diffused overhead daylight-balanced LED lighting, creating a serene, highly professional atmosphere. Captured with a professional tilt-shift architectural lens, emphasizing the immaculate surfaces, precise spatial planning, and clean materiality, this minimalist haven presents an uncluttered, Zen-inspired layout. The specialized zones feature a sterile operating suite with subtle pastel-green walls, polished stainless steel medical tools, and a streamlined black operating table. Adjacent to it, a calm recovery room houses simple, elegant recovery beds in light-blue linens alongside warm wooden-framed armchairs in soft sand tones. The workspace culminates in a pristine, clutter-free nurse reception counter with sleek white-and-gray desks, ergonomic stools, and minimalist hardware. Smooth light-blue epoxy flooring runs continuously beneath the pristine white walls and elegant wooden doors, punctuated by subtle accents of indoor greenery that soften the functional, high-end clean aesthetic.