Minimalist Haven
Balanced
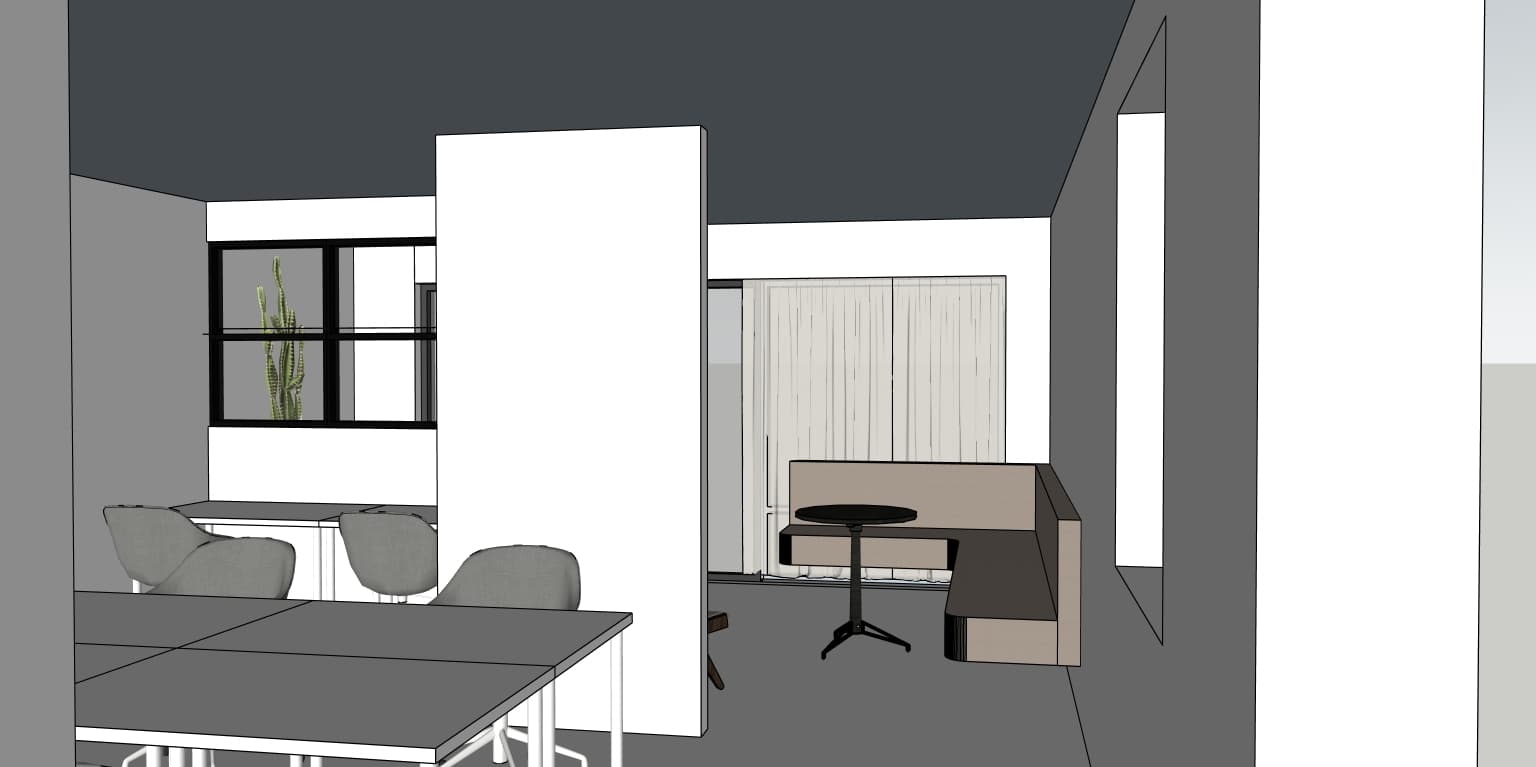


An incredibly lifelike, richly detailed, photorealistic wide-angle interior photograph of a small innovative office space and lounge set in a modern workshop designed as a minimalist haven. The scene is illuminated by bright, natural midday spring sunlight filtering through the windows, creating a serene, highly productive, and inviting atmosphere. Captured with a 24mm tilt-shift architectural lens, emphasizing the crisp clean lines, smooth matte textures, and soft diffusion of light, the composition presents a beautifully balanced spatial layout. On the left side of the frame, functional workspaces with premium charcoal-grey desktops and sleek white steel frames are paired with textured grey ergonomic office chairs. Behind them, a grid-patterned black metal window frames a vibrant, slender green cactus standing tall in the bright outdoor air. A pristine white floor-to-ceiling partition wall sharply bisects the view, separating the work hub from an intimate lounge area on the right. In this quiet corner, a custom-designed L-shaped banquette bench upholstered in high-grade taupe and charcoal micro-suede wraps around a minimalist, black circular pedestal table. Behind the seating, elegant sheer linen curtains hang in soft, vertical folds, gently filtering the spring daylight, while the seamless, continuous matte-grey concrete floor anchors the entire open-plan design in modern sophistication.