Minimalist Haven
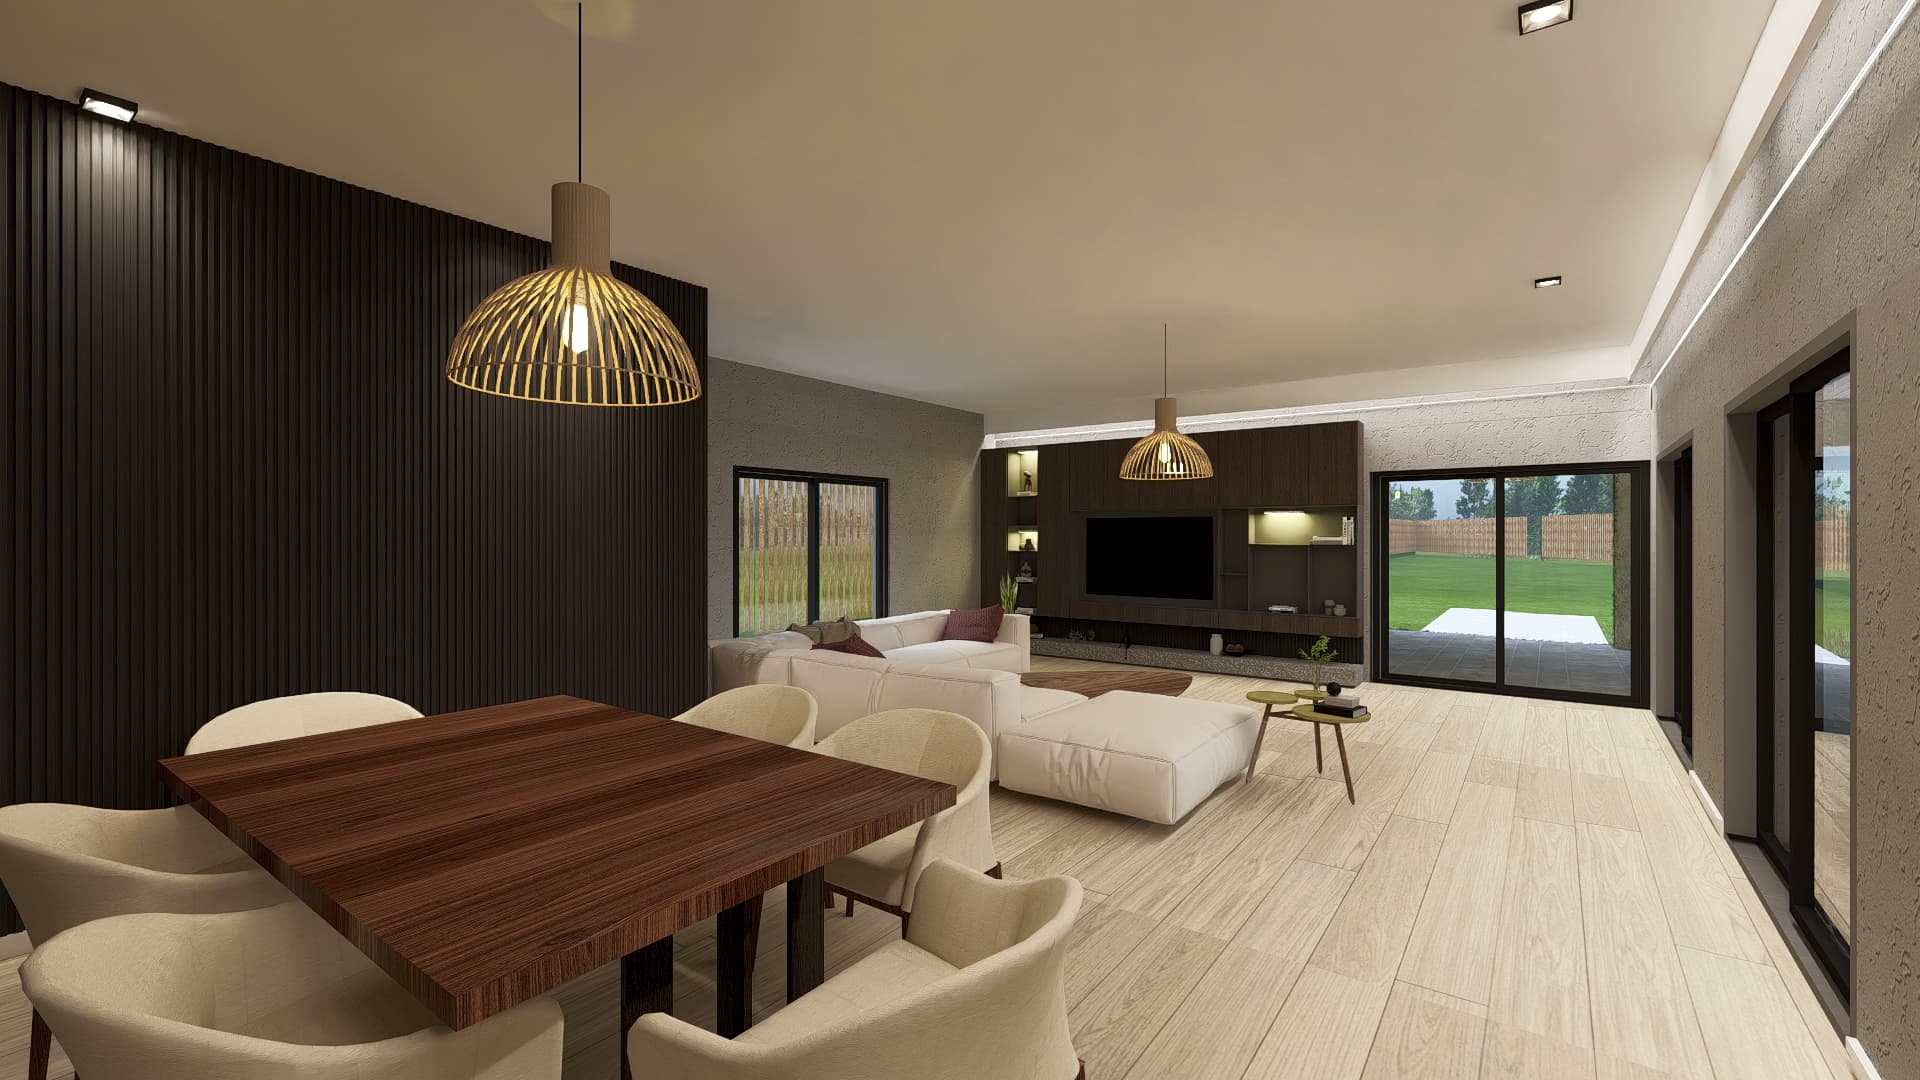


An incredibly lifelike, richly detailed, photorealistic interior photo of an open-plan dining and living area set in a workshop-inspired minimalist haven. The scene is illuminated by bright, diffused midday spring light streaming through expansive sliding glass doors, complemented by the warm, atmospheric glow of recessed spotlights and organic, slatted wooden dome pendants, creating a serene and tranquil atmosphere. Captured with a professional 24mm wide-angle lens, emphasizing the striking texture of the black fluted accent wall, the rich grain of the square timber dining table, and the smooth, pale oak floor planks that stretch toward the garden. The uncluttered, streamlined space is styled with functional and elegant zen-inspired furnishings in shades of white, gray, and warm wood. In the foreground, contemporary cream-colored upholstered chairs frame the dark wood dining table, while the living zone features a low-profile, plush off-white sectional sofa arranged on a minimalist layout. Nearby, small metallic nesting tables support a curated art photography book and a delicate indoor plant, maintaining a clean, clutter-free aesthetic. A built-in dark wood media console serves as a functional anchor against a textured gray plaster wall, while the wide sliding glass doors seamlessly connect the sophisticated interior to a lush, sun-drenched green lawn outside.