Industrial Loft
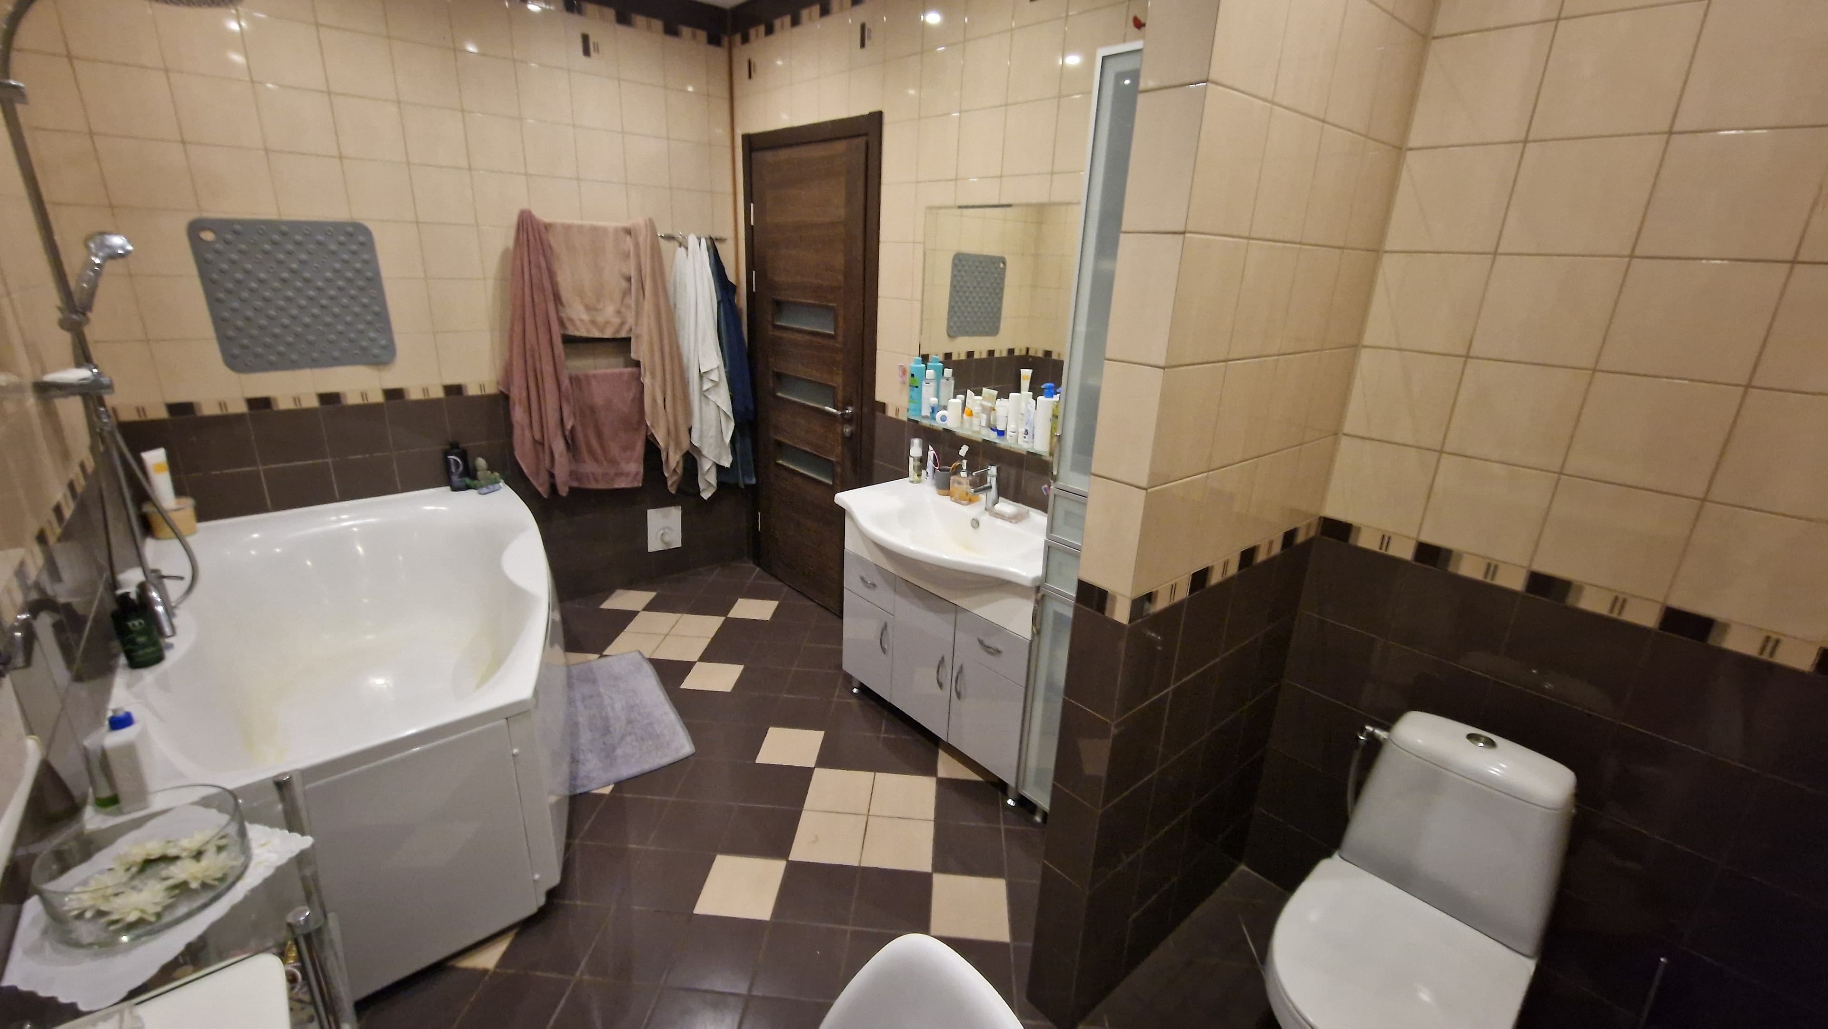
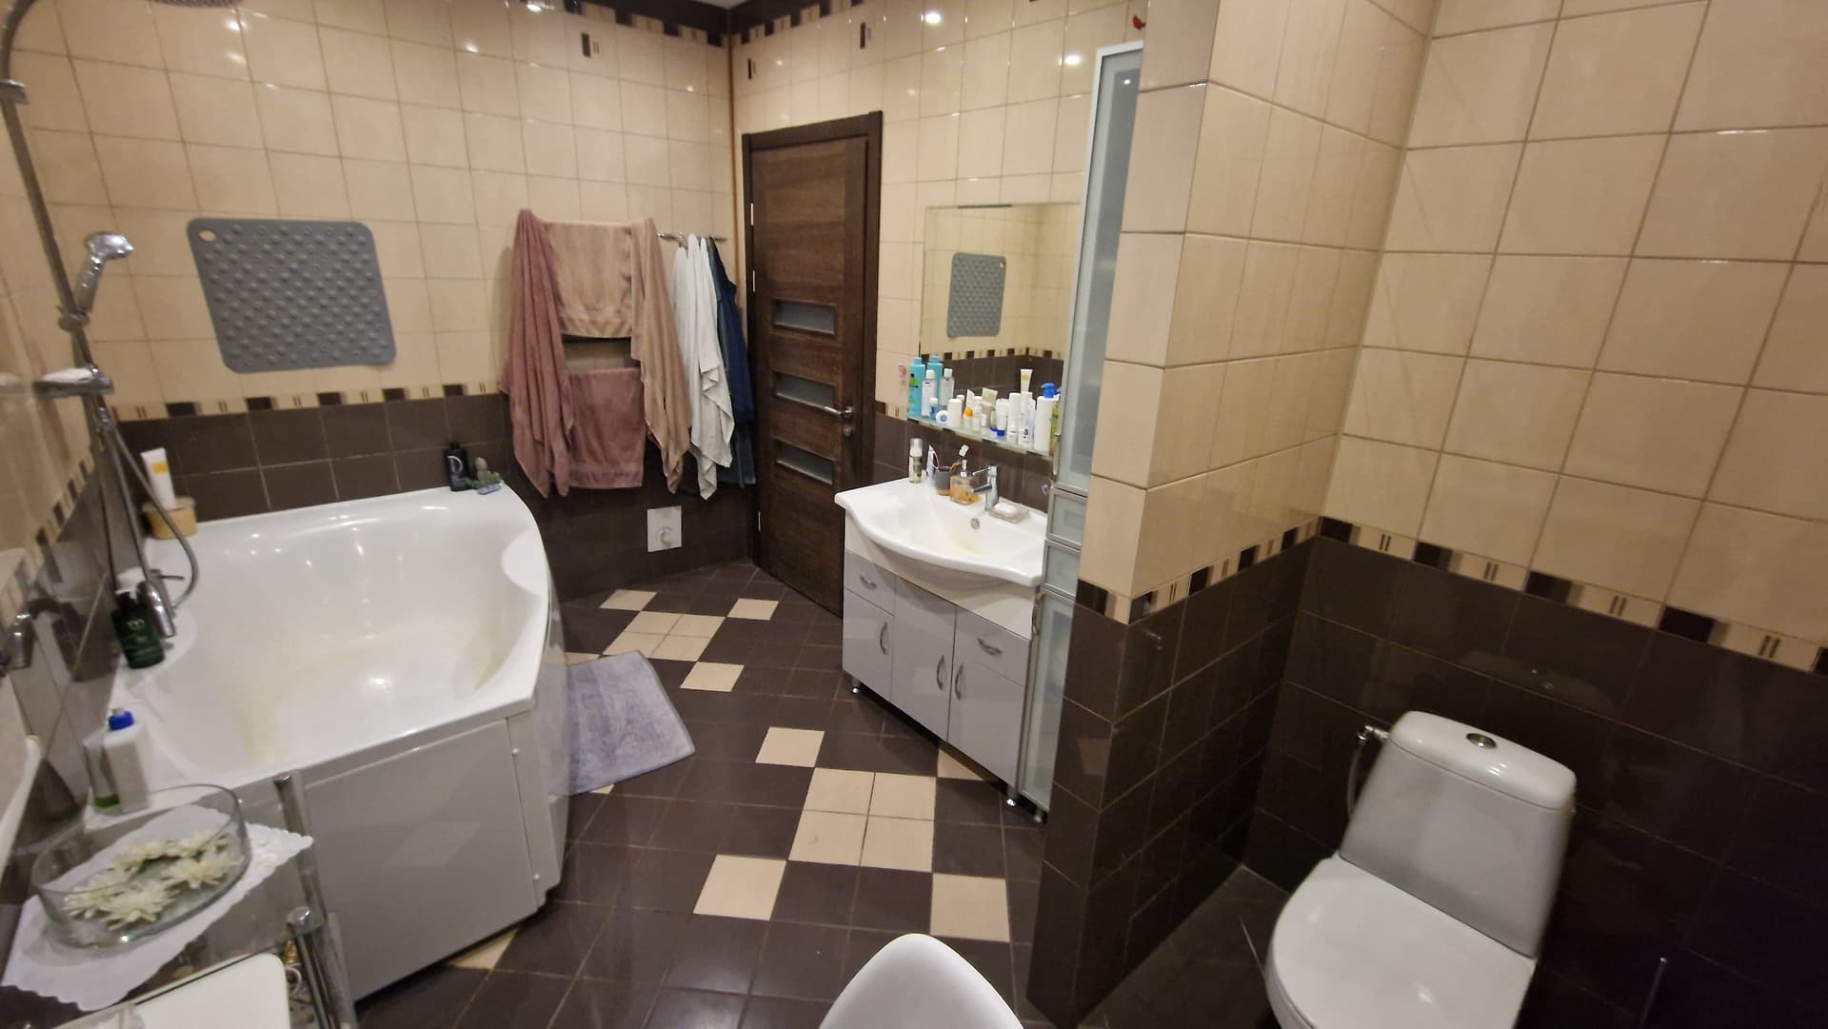

An incredibly lifelike, richly detailed, photorealistic wide-angle interior shot of a spacious, open-plan industrial loft bathroom and living suite set in a refurbished urban warehouse. The scene is illuminated by dramatic morning light streaming through soaring multi-paned factory windows, mixing cool natural tones with warm pendant Edison bulb glows, creating a moody, rugged, and sophisticated atmosphere. Captured with a professional medium format camera and a 24mm wide-angle lens, emphasizing the rich textures of distressed brick, the raw grain of reclaimed wood, and the cold, polished sheen of the concrete flooring. In this redesigned layout, the traditional bathroom is replaced by an expansive, open-concept loft where functional areas flow seamlessly. A minimalist, matte black toilet is discreetly integrated against a raw concrete partition wall. Overhead, heavy timber exposed beams and galvanized steel ductwork span the double-height ceiling, emphasizing the warehouse architectural heritage. Adjacent to the wash area, a cozy lounge zone features a deep-tufted vintage leather sofa in a rich cognac brown, paired with a metal and reclaimed wood coffee table that displays an open art photography book. A massive, rusted-iron industrial wall clock with exposed gear details hangs prominently on the weathered brick wall, anchoring a color palette dominated by shades of charcoal black, slate gray, and oxidized rust for a thoroughly cohesive and ruggedly luxurious aesthetic.