Cyber Eclectic Fusion
Preserve Structure

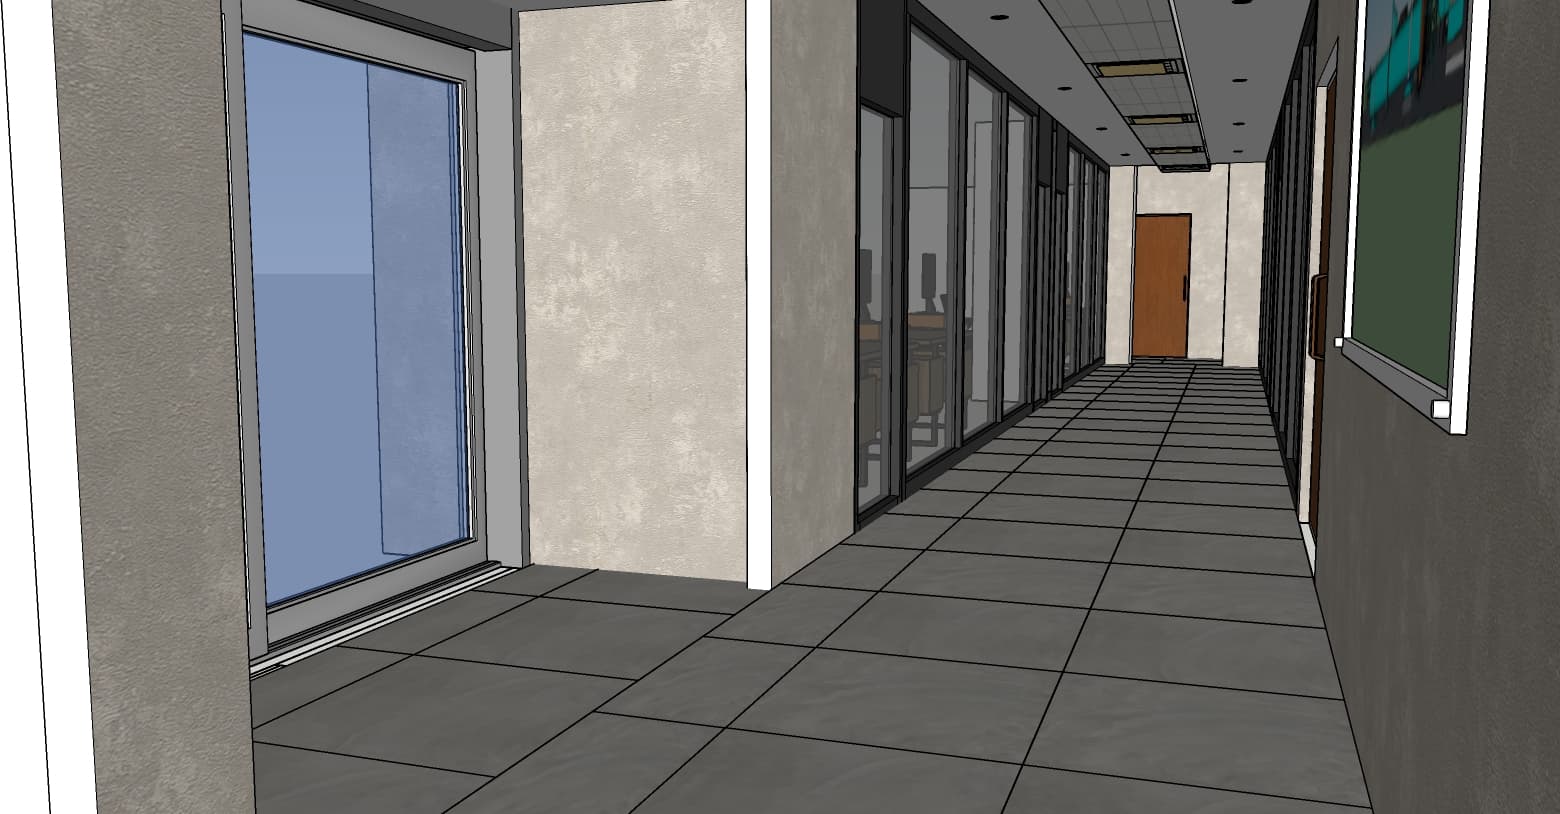

A professionally captured wide-angle architectural photograph of a modern, minimalist engineering office corridor, taken with a 24mm tilt-shift lens to ensure perfectly straight vertical lines. Crisp, bright natural daylight streams in from the large double-glazed sliding door on the left, which is framed in sleek matte-black aluminum, casting soft, elongated shadows onto the floor. The flooring is composed of large-format, light grey polished concrete tiles with a subtle satin sheen and fine-grit texture that catches the light. The walls are a clean, bright matte white with a fine plaster finish, reflecting the airy atmosphere of the space. To the right, high-end soundproof glass partitions with thin black metal frames reveal a productive office interior with light-toned wood veneer workstations and ergonomic chairs. Under the soft, neutral 4000K glow of the linear recessed ceiling lights, a minimalist flush door of light oak veneer with a matte black vertical handle stands at the end of the hallway. Faint, natural imperfections like subtle reflections on the glass, microscopic dust particles in the sunbeams, and gentle lens vignetting at the corners give the scene an authentic, lived-in feel.