Desert Retreat
Preserve Structure
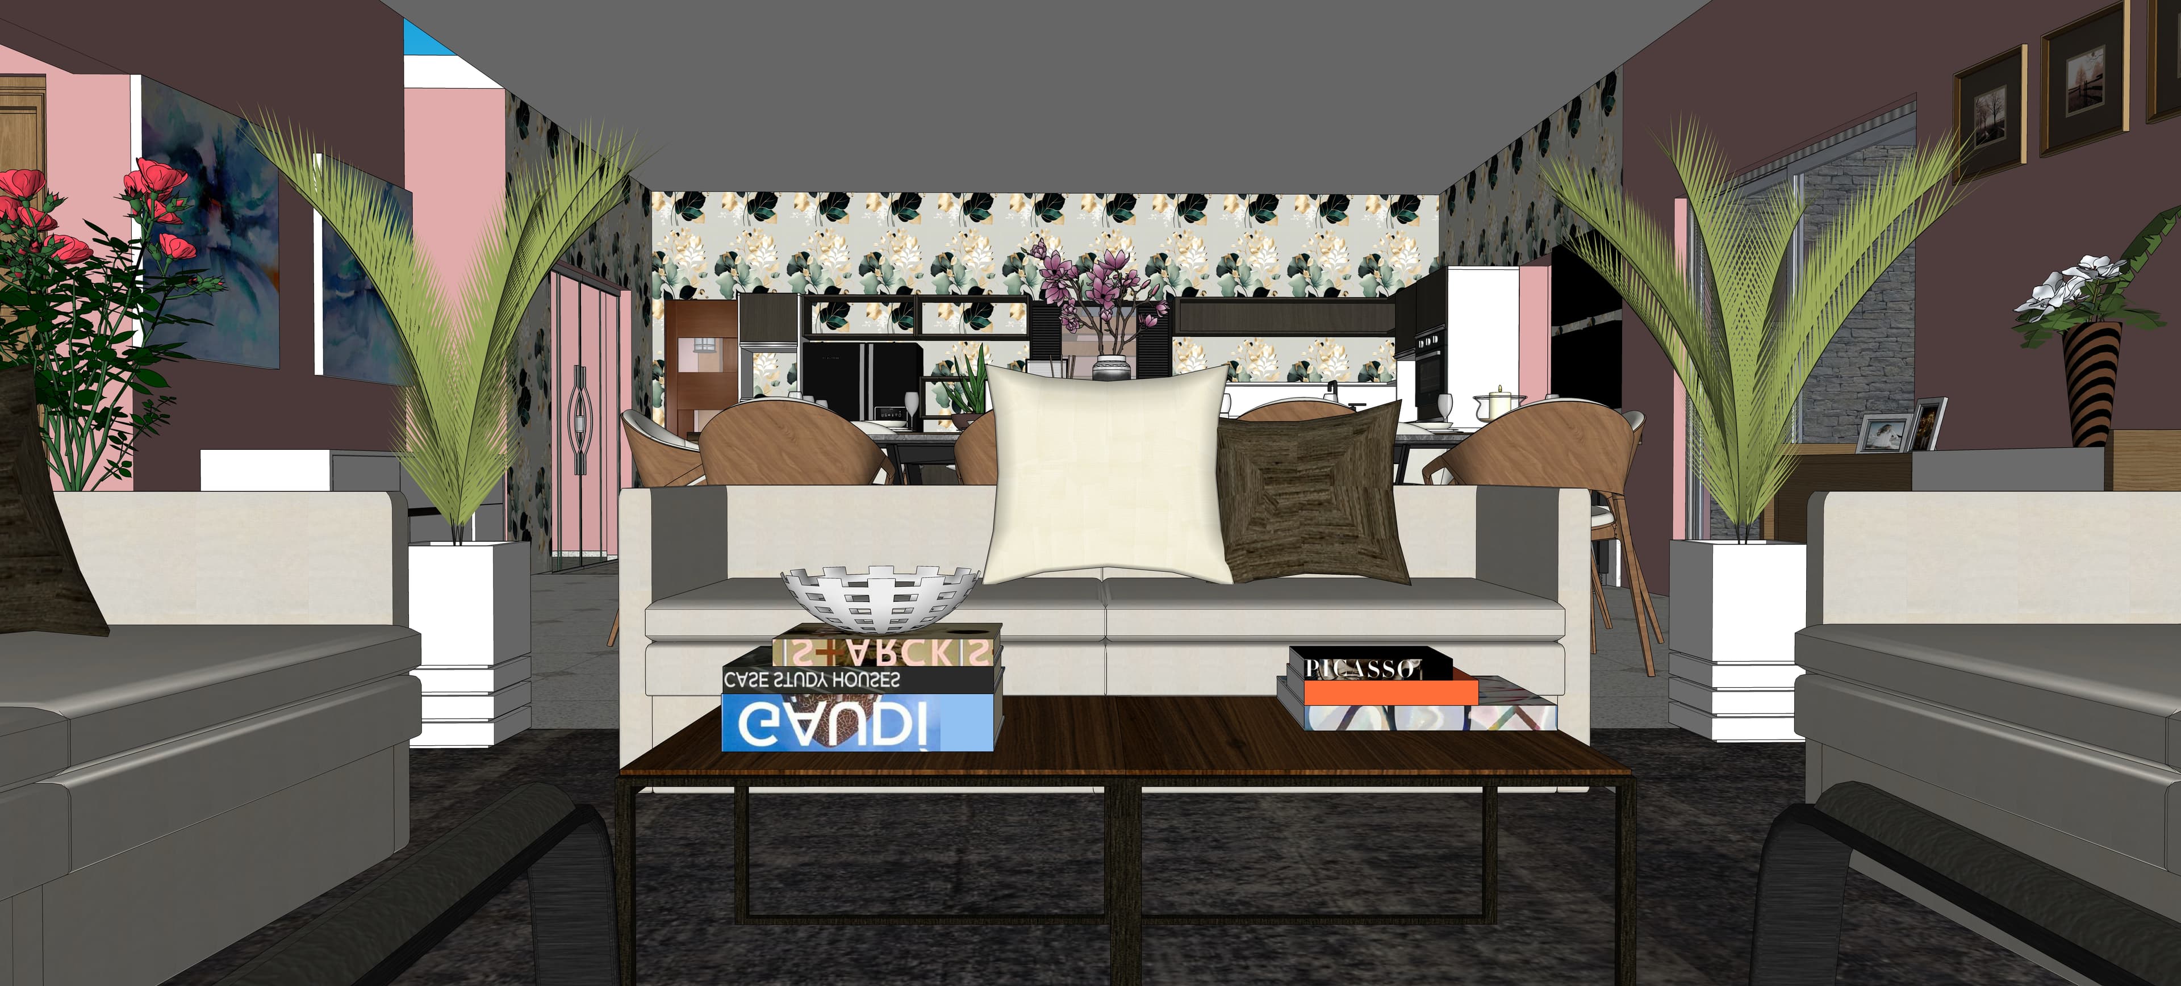
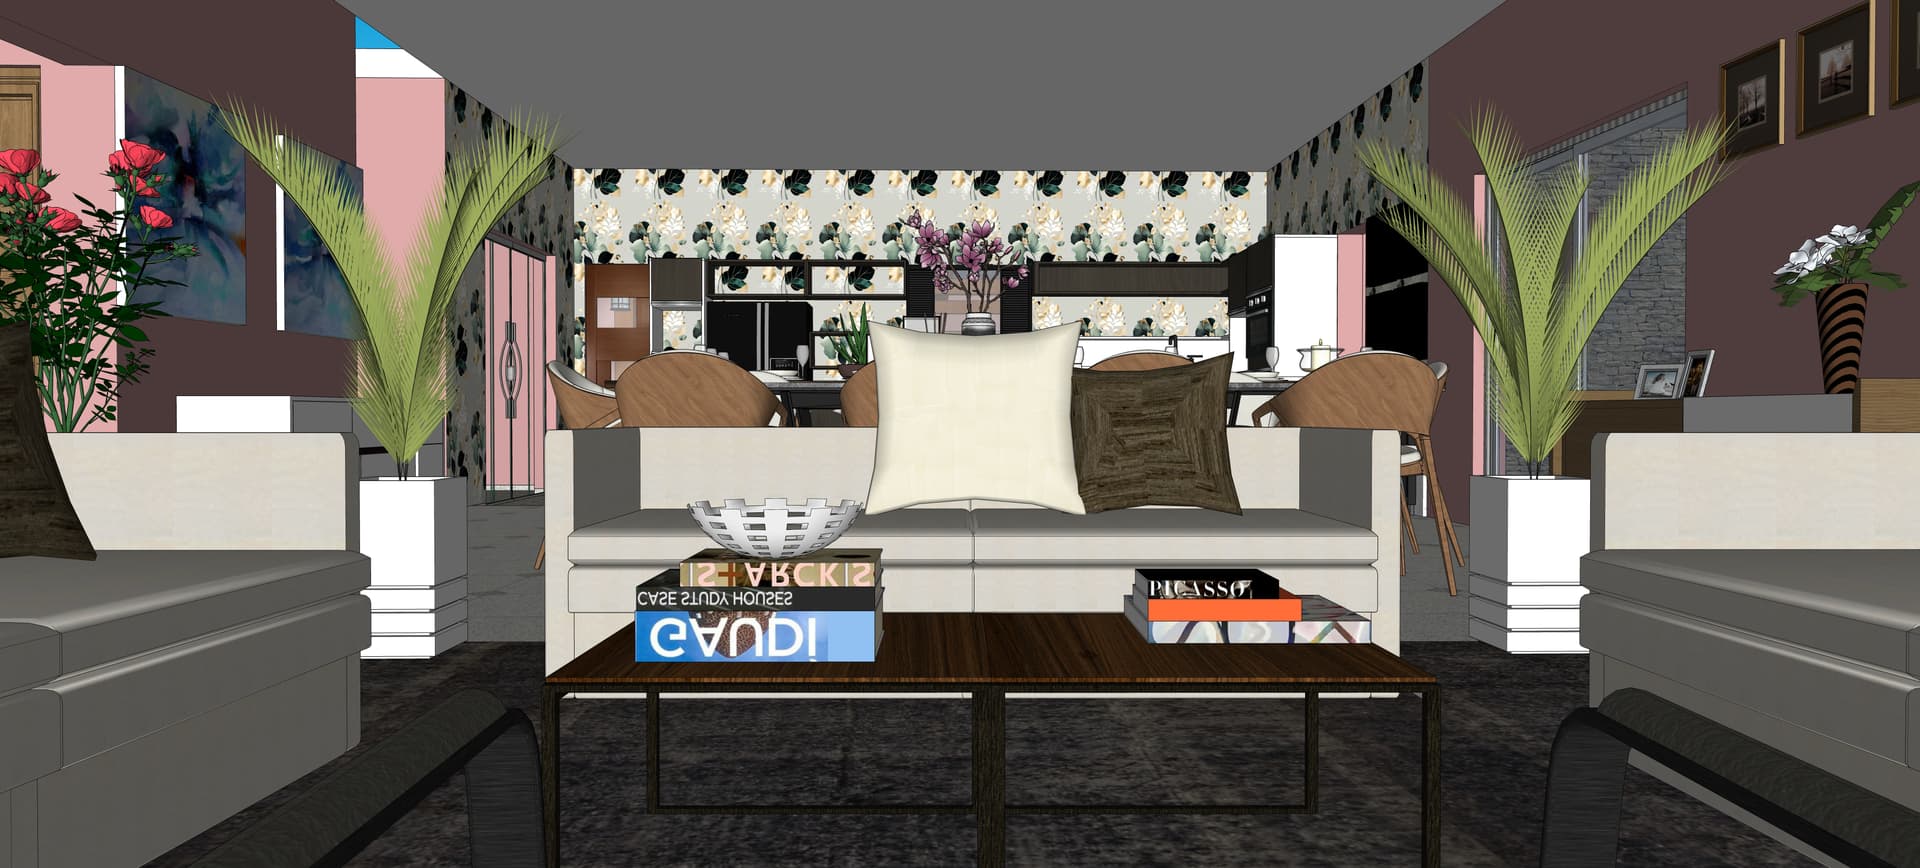

A professional high-end interior architectural photograph capturing the exact integrated living, dining, and kitchen layout from a perfectly centered, symmetrical eye-level perspective. Soft, warm recessed ceiling downlights cast subtle, realistic pools of illumination onto key areas, enhancing the atmospheric depth throughout the open-plan space. The central sofa is upholstered in a soft off-white woven fabric with detailed micro-texture and gentle fabric folds, featuring a smooth cream pillow and a dark textured accent pillow. The dark walnut coffee table exhibits a refined low-gloss sheen along its realistic wood grain, holding crisp art book covers and a matte white decorative bowl reflecting gentle ambient light. Tall potted palms in smooth, semi-matte white planters flank the middle ground, showcasing lifelike leaf textures and natural green gradients. The rear dining area and kitchen reveal realistic dark wood finishes, refined matte cabinetry, and a subtle paper texture on the botanical wallpaper backdrop. Shot with a broad architectural lens with deep depth of field, natural light falloff, gentle shadows, and realistic surface micro-imperfections, creating an authentic, beautifully lit scene.