Mountain Escape
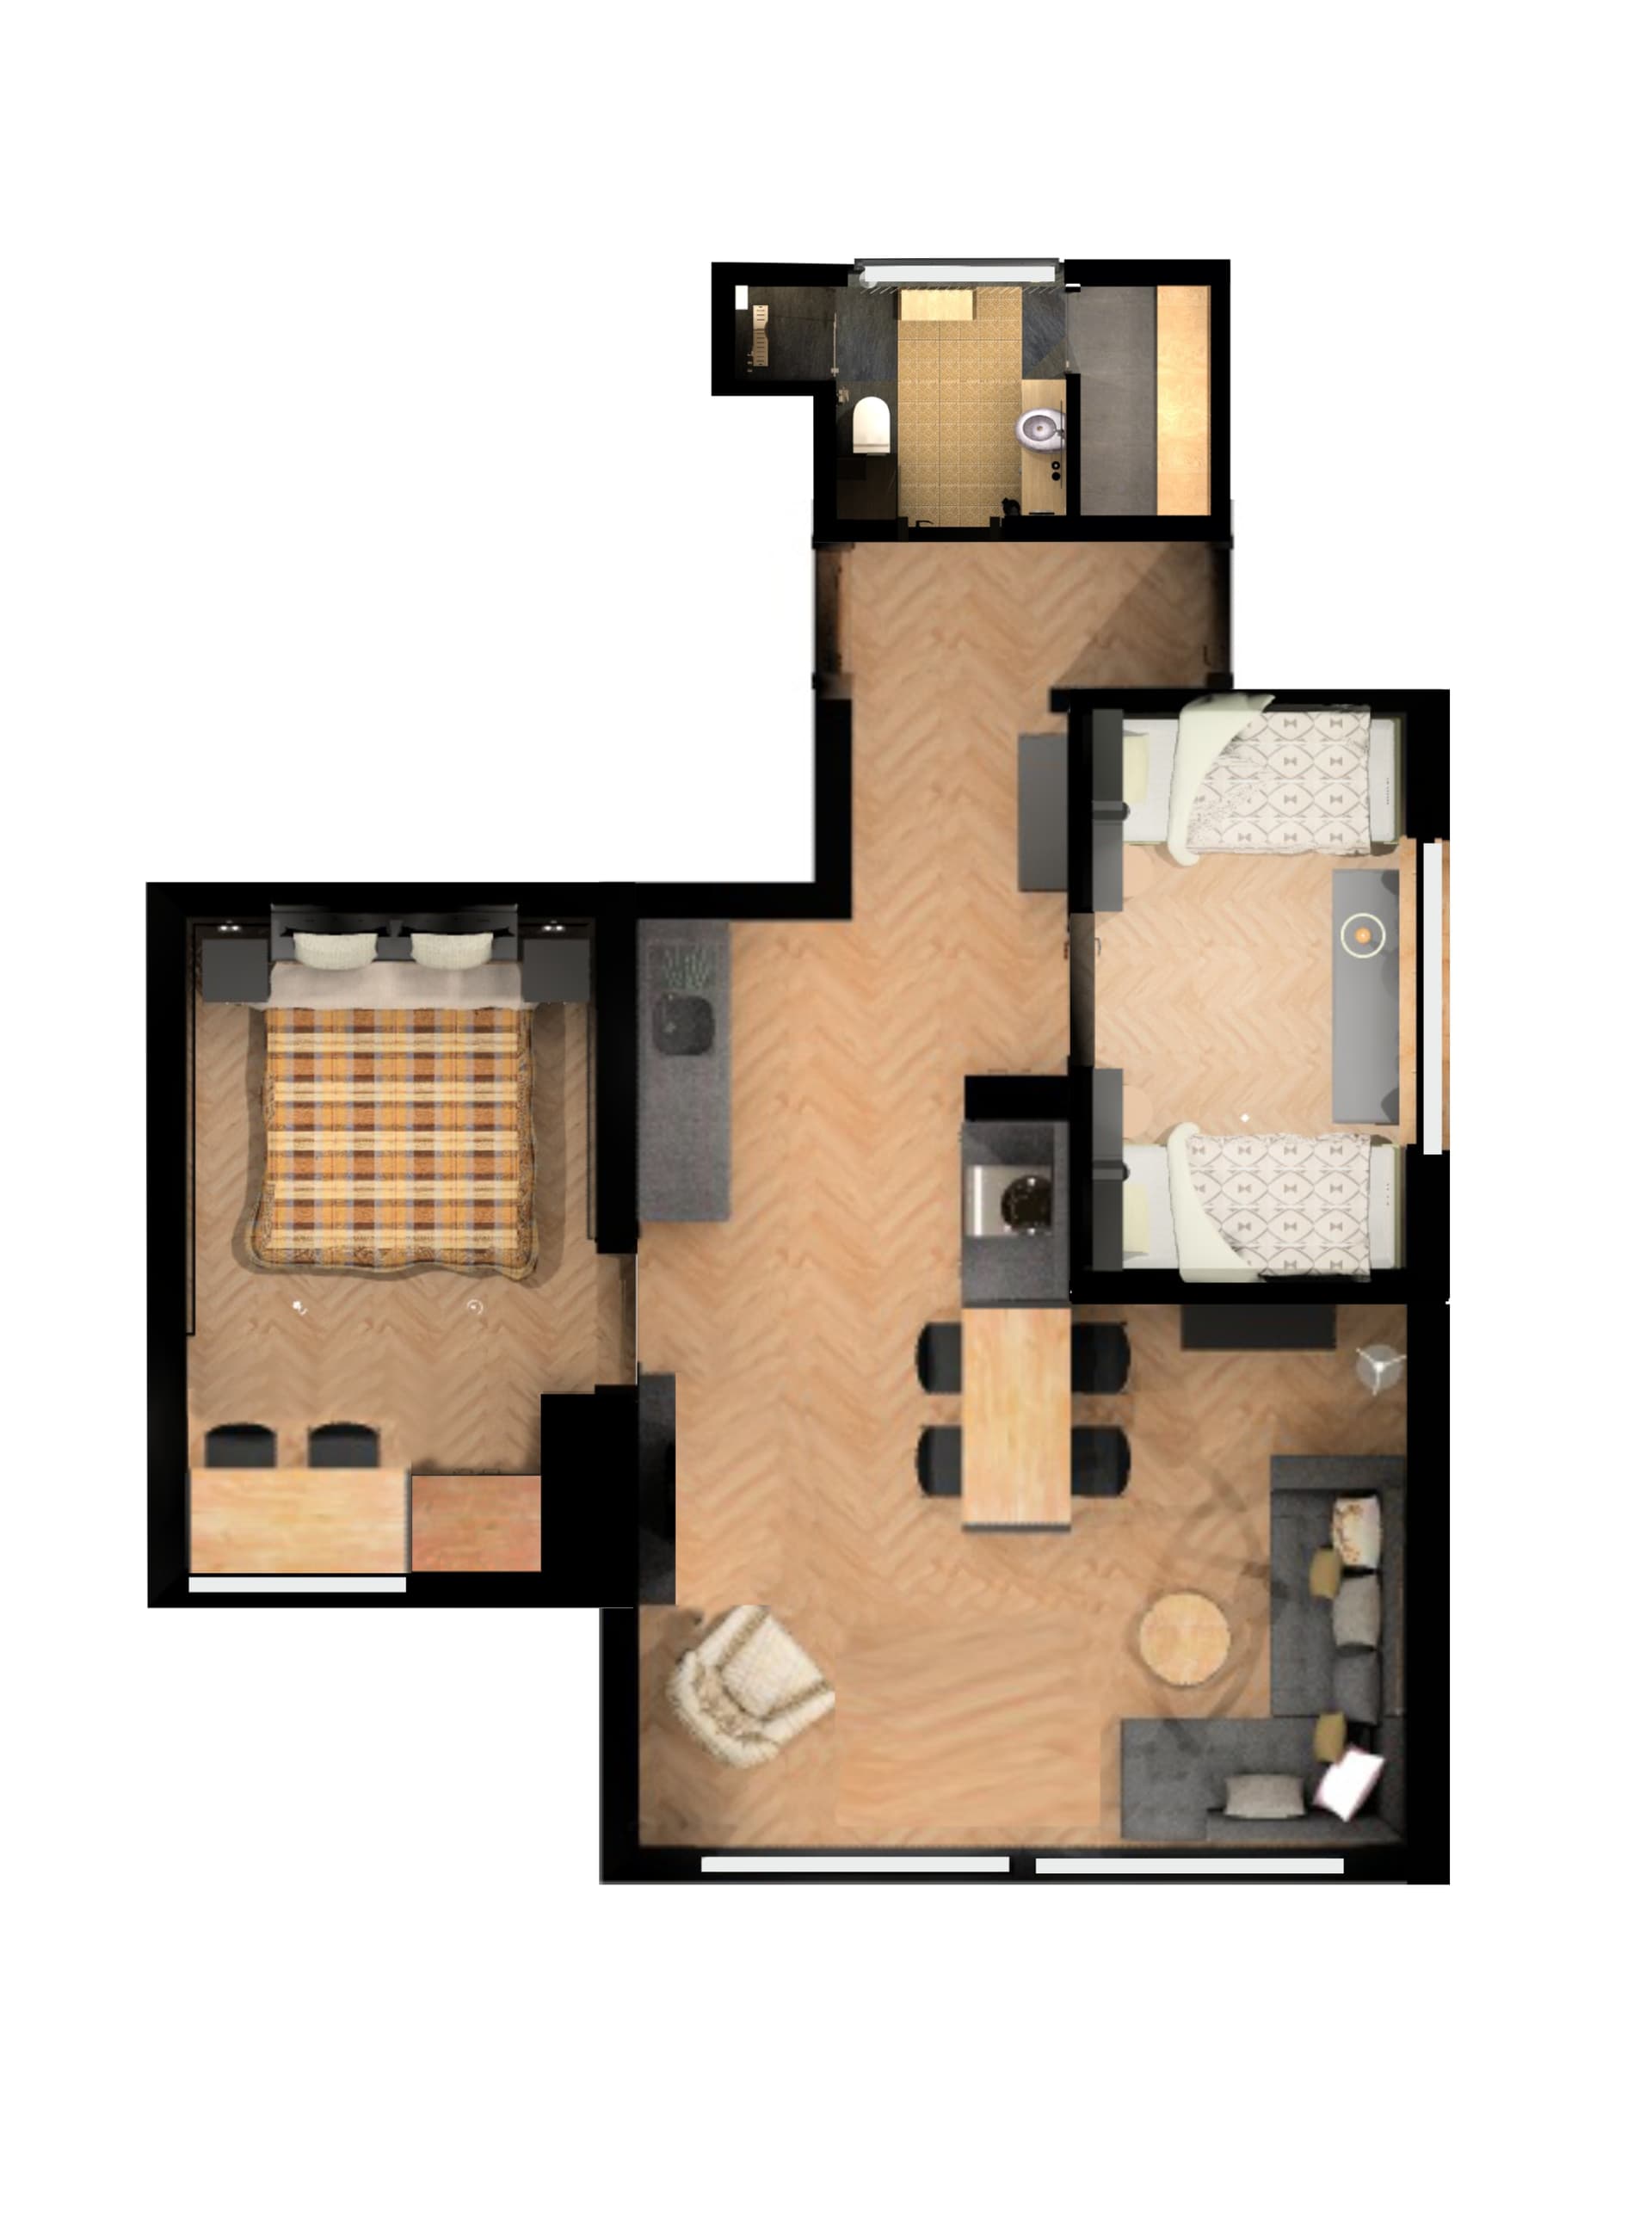
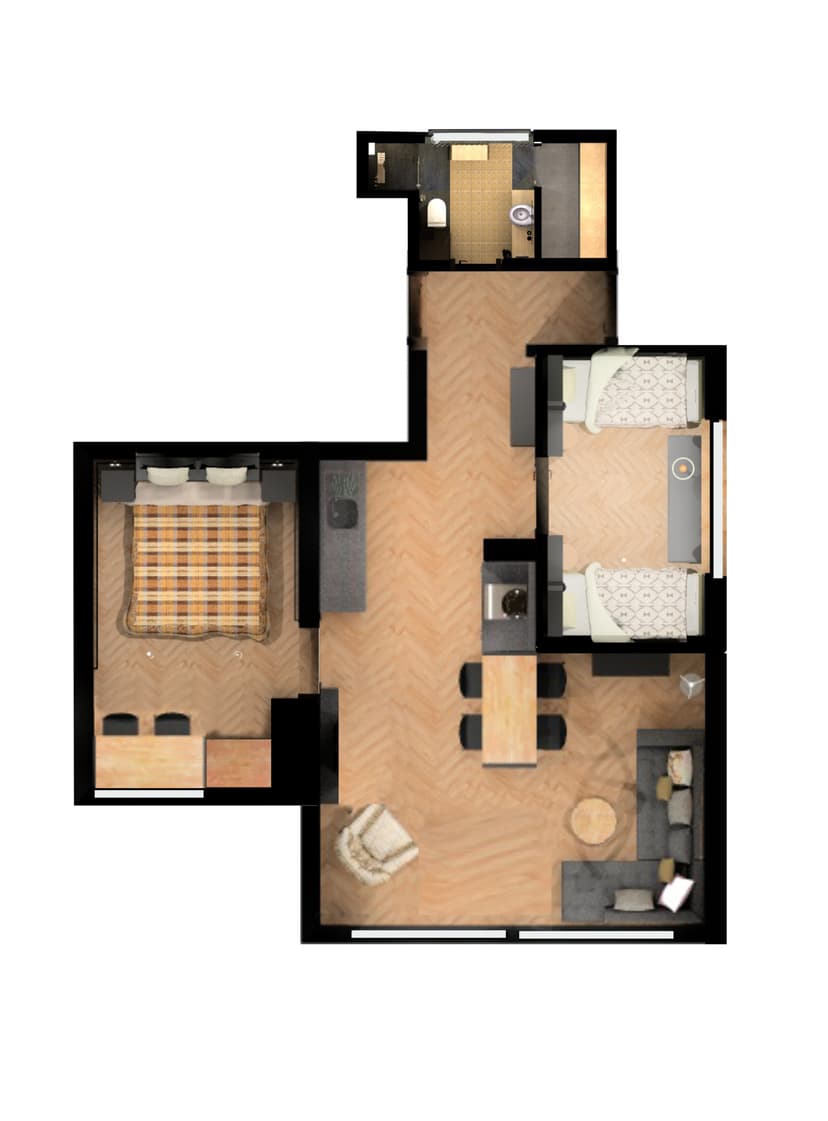

An incredibly lifelike, richly detailed, photorealistic top-down architectural photograph of a modern luxury apartment set in a serene mountain escape. The scene is illuminated by warm interior lighting paired with soft natural daylight streaming through large window openings, creating a cozy and inviting atmosphere. Captured with an ultra-sharp architectural lens, emphasizing natural wood grain textures, soft woven textiles, and refined matte finishes... Seamless light oak herringbone floorboards sweep continuously through the open-plan living area, kitchen, main bedroom, children's bedroom, and hallway, giving the entire layout a cohesive, warm feel. In contrast, the bathroom and integrated sauna feature sleek, dark slate-grey tile flooring. The primary bedroom on the left is anchored by a cozy bed styled with a warm plaid duvet and includes a dedicated home office desk area along the wall. In the heart of the home, a dark kitchen island with an adjoining light wood dining table and black chairs seamlessly connects to the living space, which features a plush L-shaped charcoal-grey sectional, a round wooden coffee table, and an upholstered accent armchair. The children's room on the right houses twin single beds with elegant geometric bedding on identical wooden floors. At the top of the plan, the luxurious master bathroom includes modern white ceramic fixtures set against dark stone walls, culminating in a custom wooden sauna ideal for a mountain retreat.