Minimalist Haven
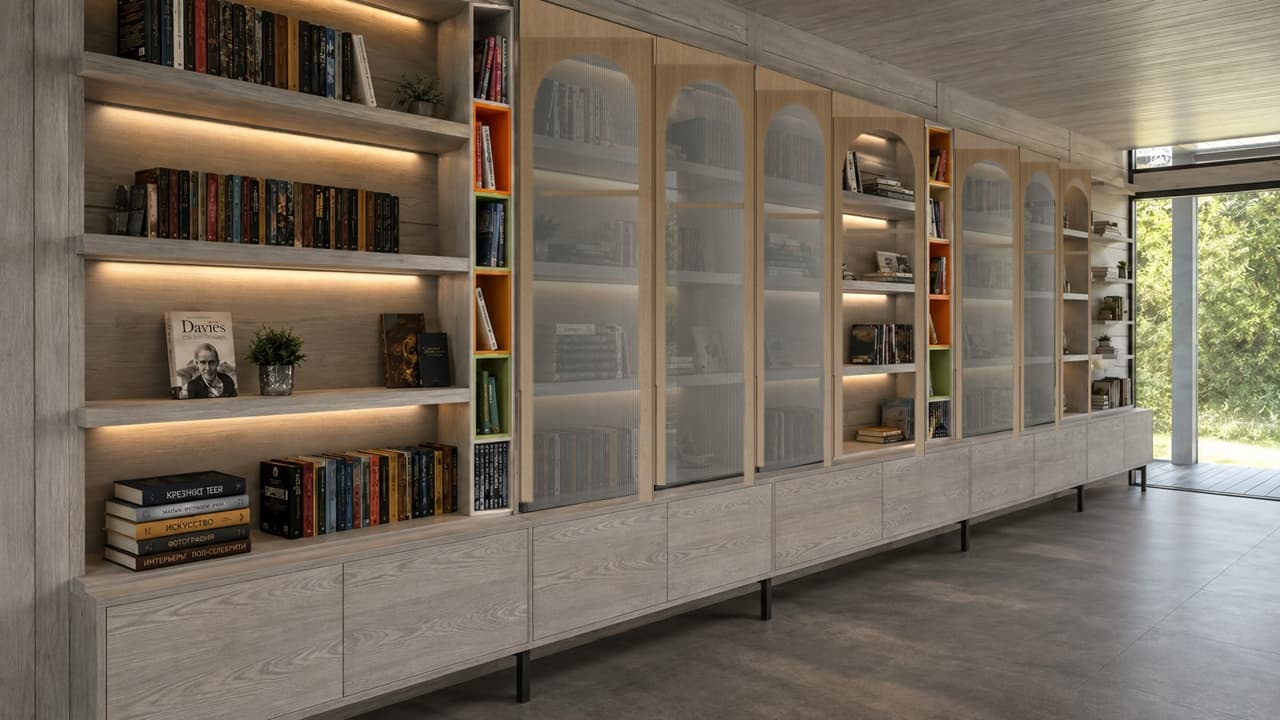
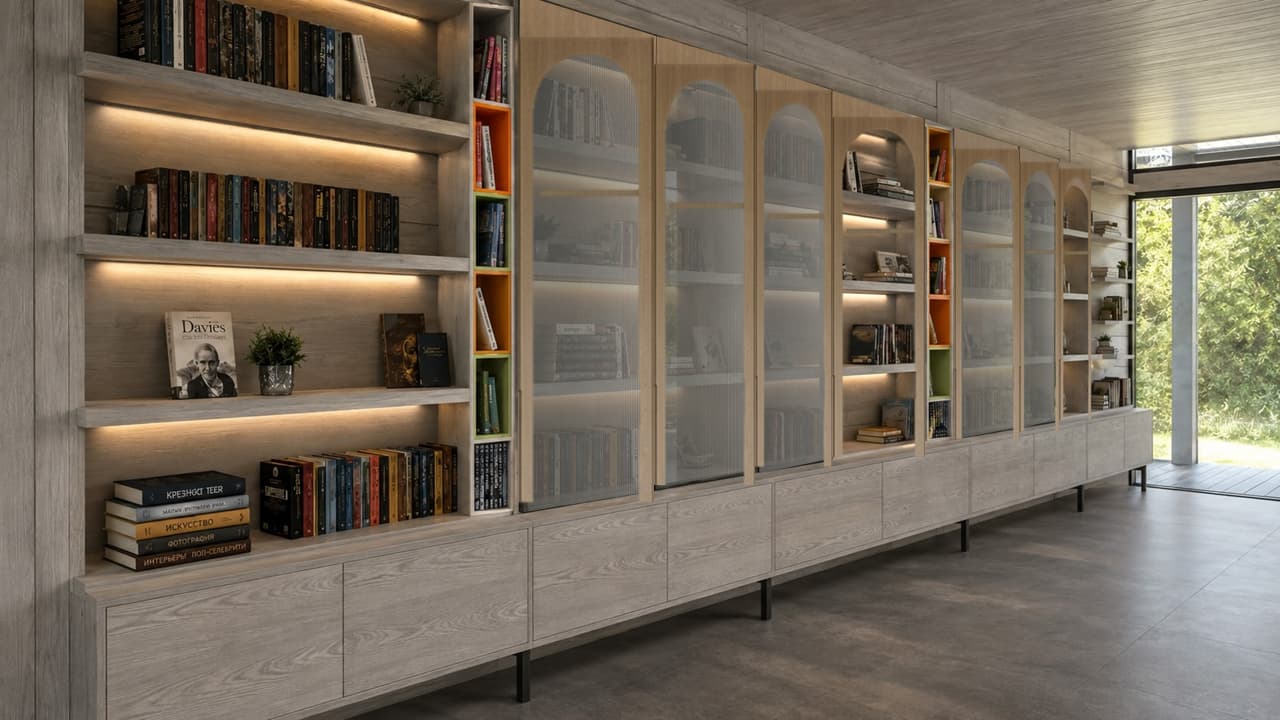

An incredibly lifelike, richly detailed, photorealistic wide-angle interior photo of an expansive custom wall-integrated library set in a bright, minimalist haven workshop. The scene is illuminated by warm, concealed LED strip lights running beneath each shelf, harmoniously blending with bright midday daylight pouring through the glass door at the far end, creating a serene, inviting, and intellectual atmosphere. Captured with a 35mm architectural lens, emphasizing the tactile grain of bleached grey ash cabinetry, translucent reeded glass arched panels, and soft matte concrete floor tiles, the composition maintains immaculate linear perspective. The extensive wall unit features a sleek lower sideboard elevated on slender black metal legs, surmounted by built-in shelving loaded with books, art books, and small potted plants. Tall sliding doors with elegant arched fluted glass inserts softly blur the contents behind them, while narrow accent cubbies painted in vivid burnt orange and sage green offer vibrant modern pops of color against the neutral, wood-clad walls and ceiling.