Desert Retreat
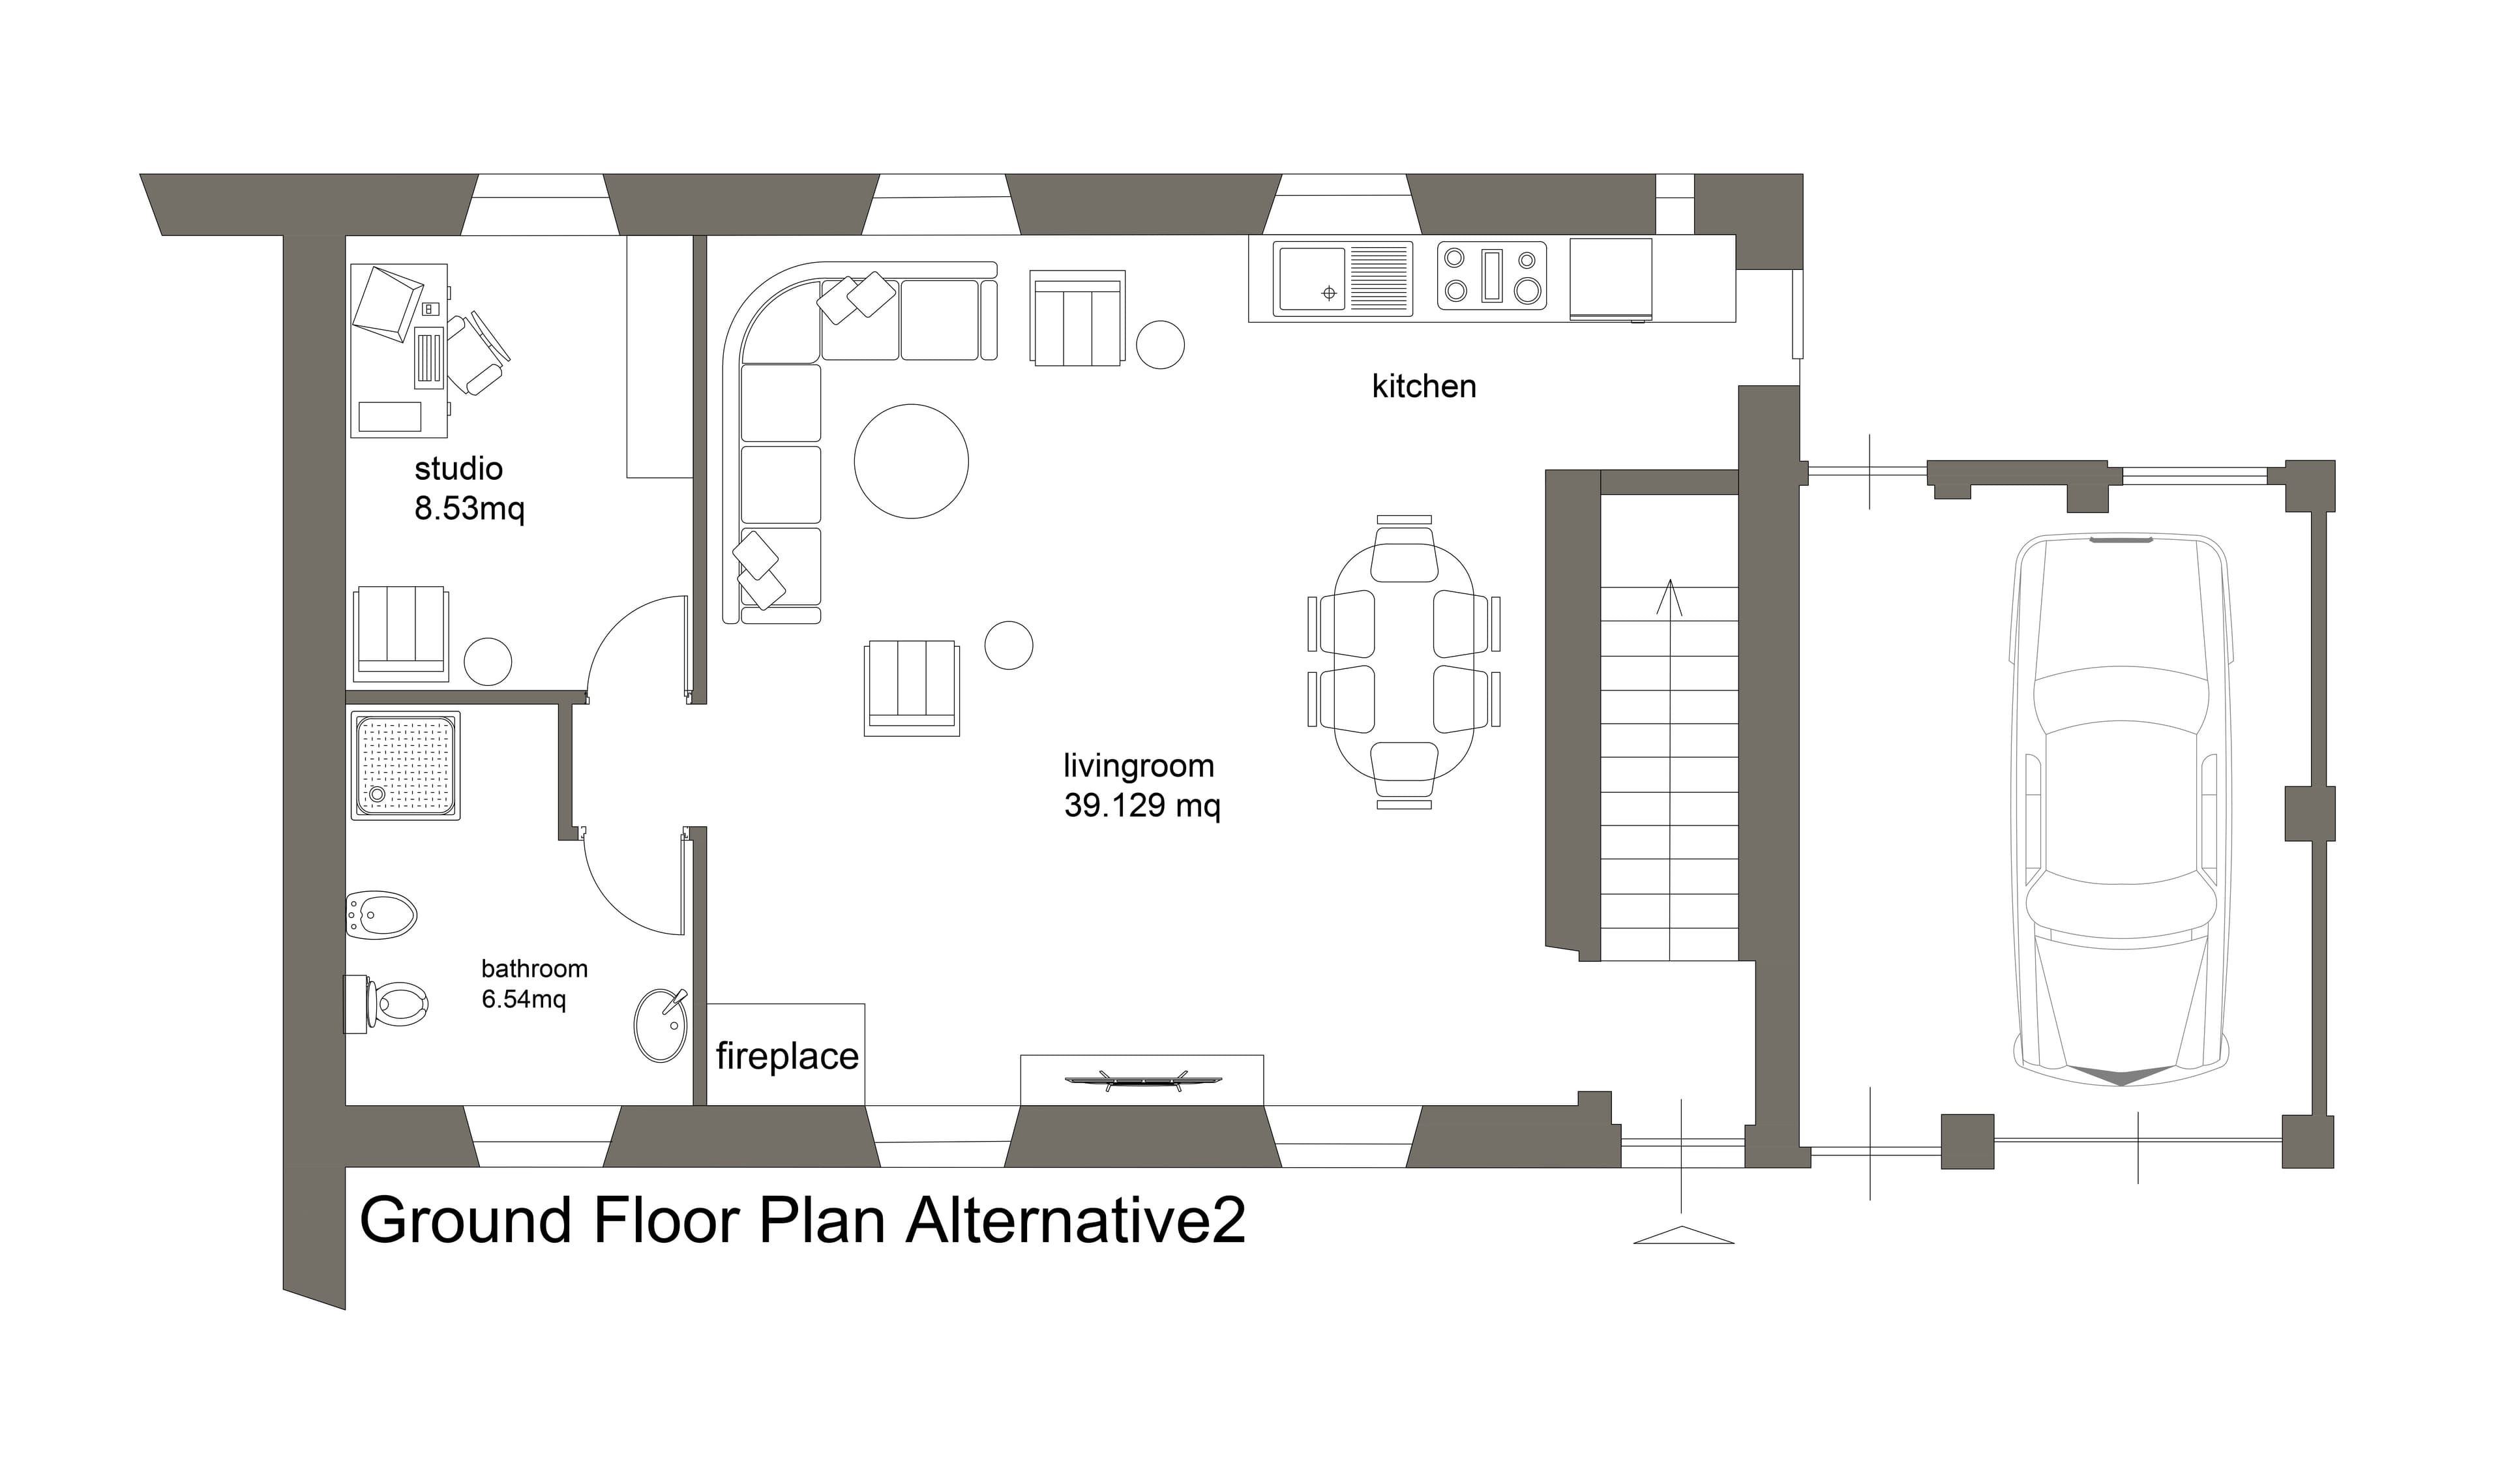
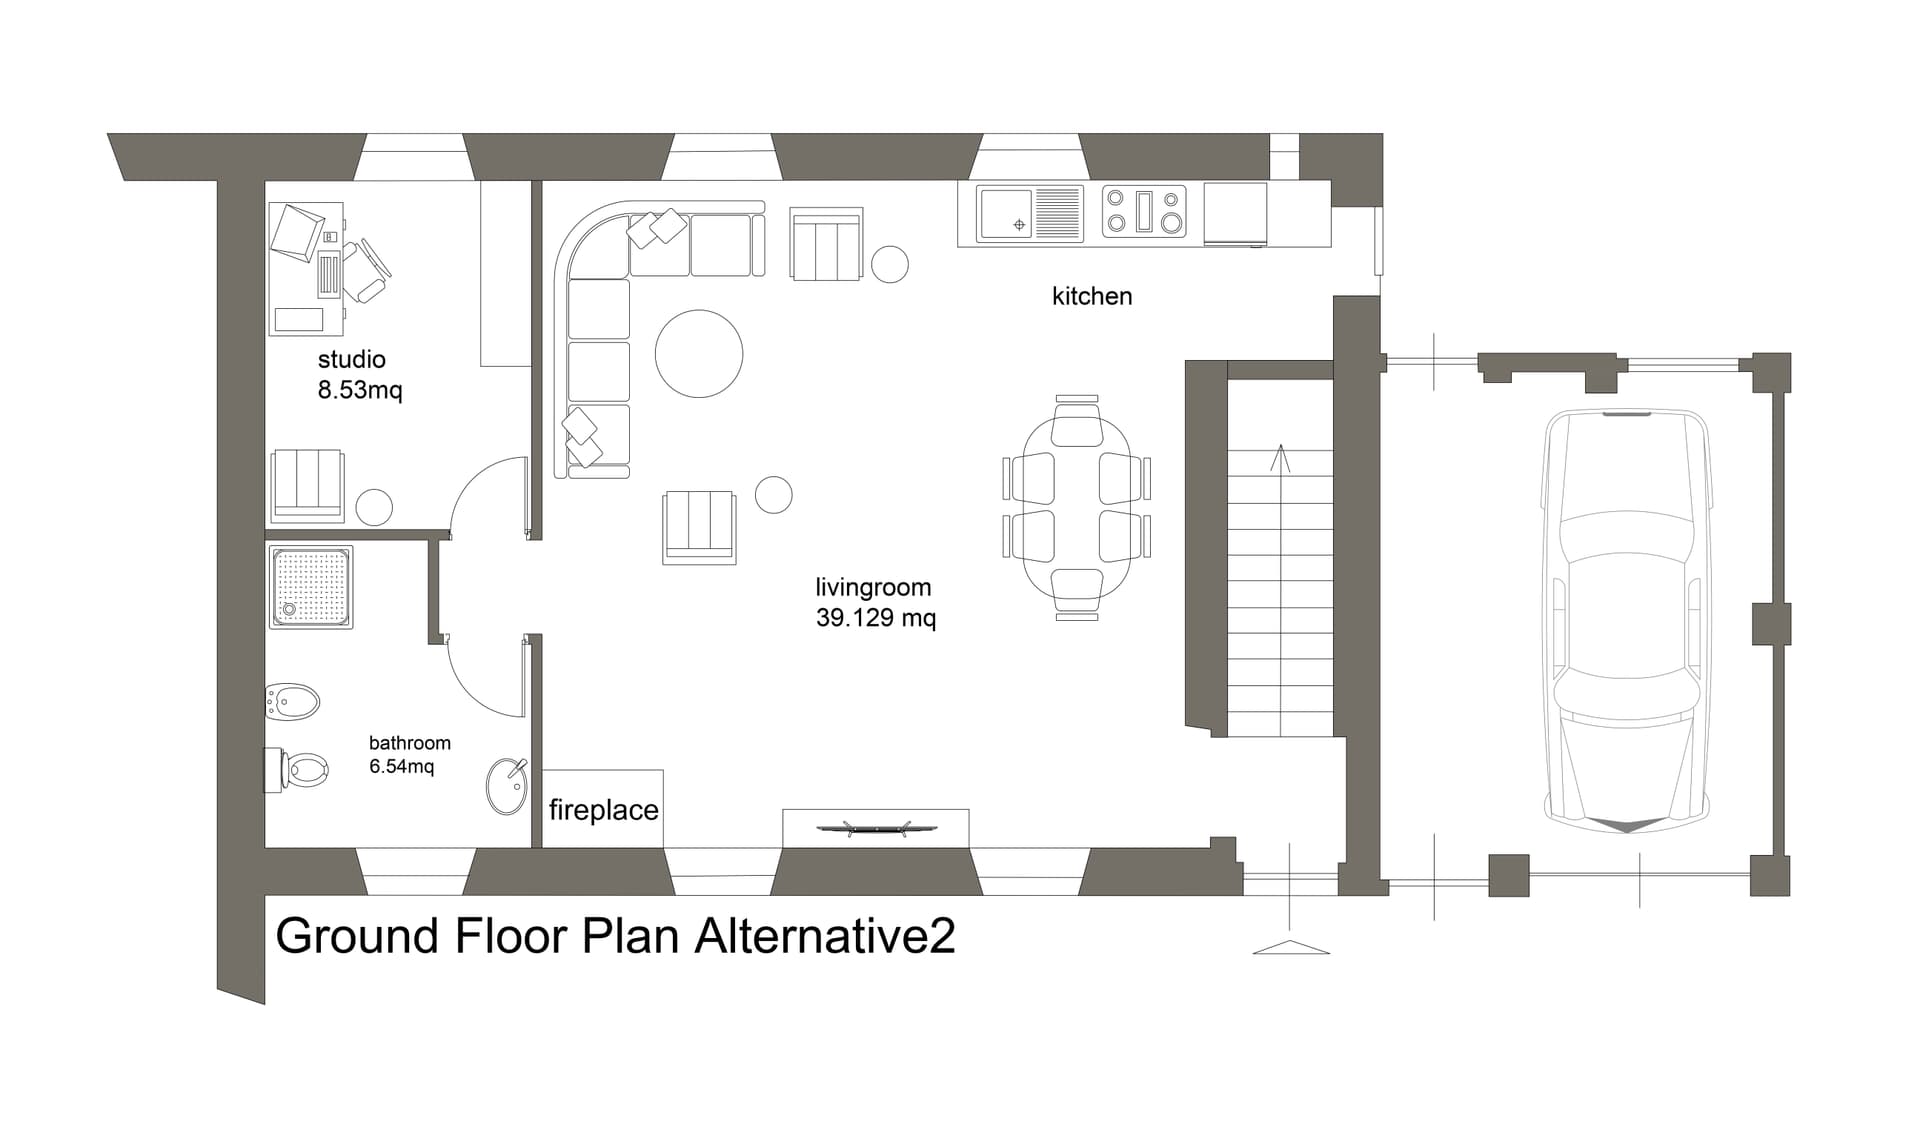

An incredibly lifelike, richly detailed, photorealistic wide-angle overhead floorplan photograph of a luxurious desert retreat home set in a sun-drenched Southwestern environment. The scene is illuminated by warm, natural light pouring through deep-set window openings, creating a tranquil and inviting atmosphere. Captured with a high-resolution architectural lens, emphasizing the rich textures of smooth beige adobe walls, rustic terracotta tile flooring, and natural wooden finishes throughout. The spacious open-concept living area features a large L-shaped sectional in soft beige linen, a sleek modern fireplace, a cozy TV lounge, and a streamlined kitchen counter paired with an oval dining table. Off to the left, a dedicated studio workspace and a fully appointed bathroom exhibit minimalist elegance with subtle desert decor, including potted succulents and cacti. To the right, a classic sedan sits neatly parked within the attached covered garage, highlighting the seamlessly designed spatial flow of this earth-toned, serene architectural layout.