Minimalist Haven
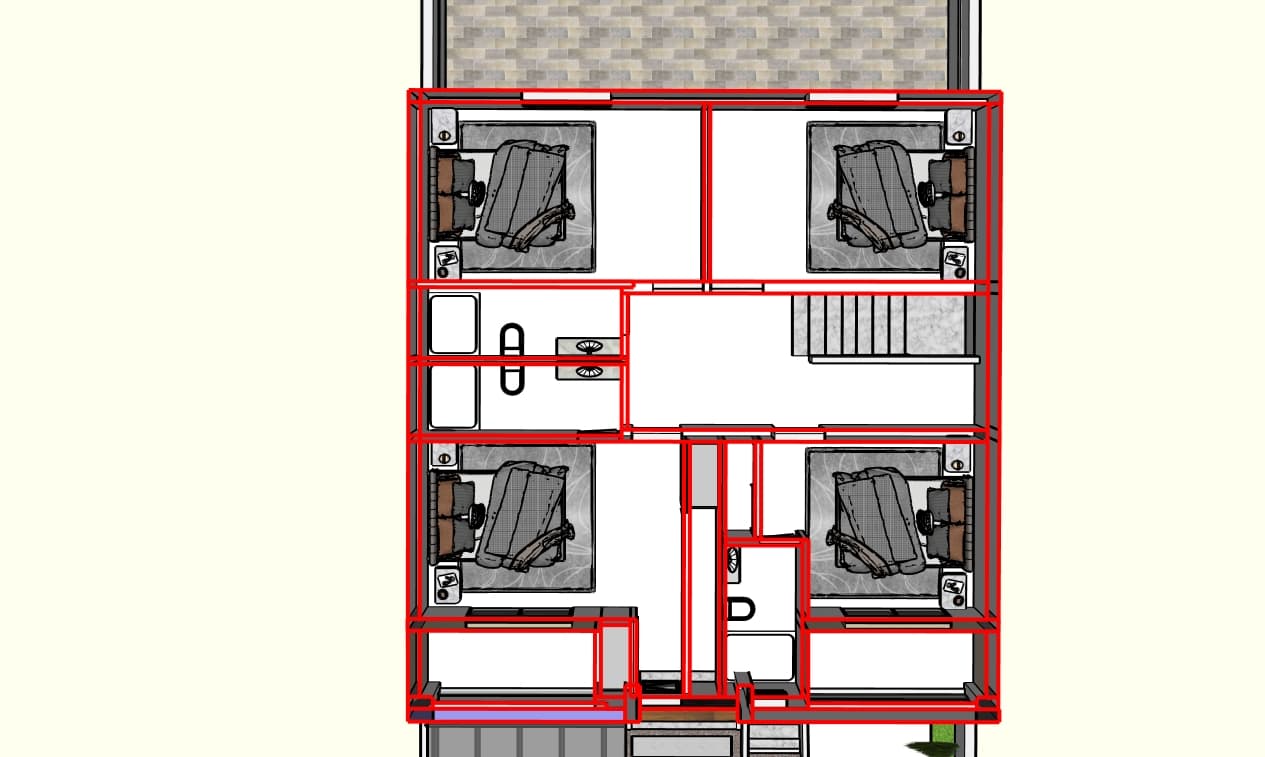
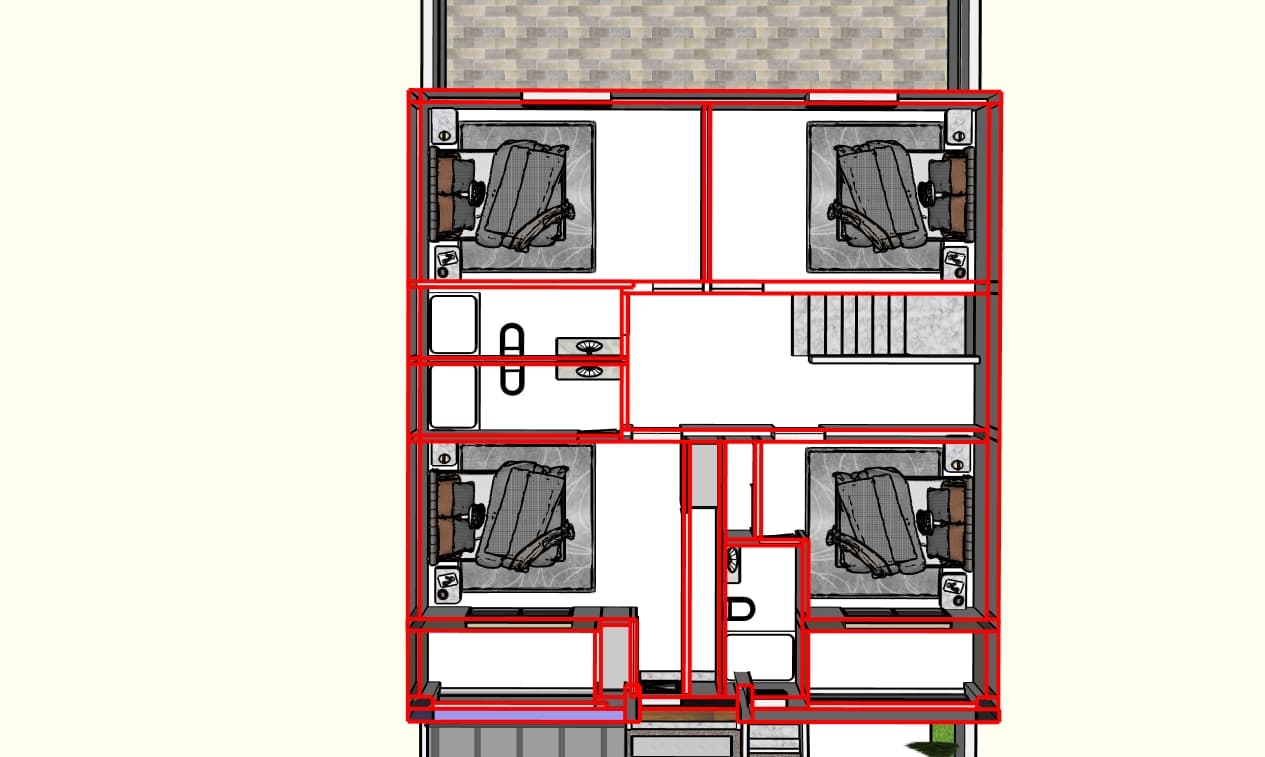

An incredibly lifelike, richly detailed, photorealistic top-down architectural cutaway shot of a modern minimalist attic floorplan set in an elegant urban residence. The scene is illuminated by soft, diffused natural daylight streaming through expansive windows and subtle recessed LED warm lighting, creating a serene, zen-inspired atmosphere. Captured with a high-resolution medium format camera paired with a 24mm tilt-shift lens, emphasizing the clean lines, crisp architectural geometry, and smooth matte finishes. Four symmetrical bedroom suites feature sleek wooden platform beds neatly made with textured slate-gray and charcoal linens, flanked by streamlined nightstands. Polished concrete and pale oak flooring seamlessly connect the uncluttered rooms, modern glass-and-tile bathrooms, and an elegant floating staircase, while clutter-free surfaces display artful photography books, subtle abstract wall art, and delicate potted indoor plants against a calm palette of crisp white, soft gray, and understated pastels.