Contemporary Elegance
Balanced
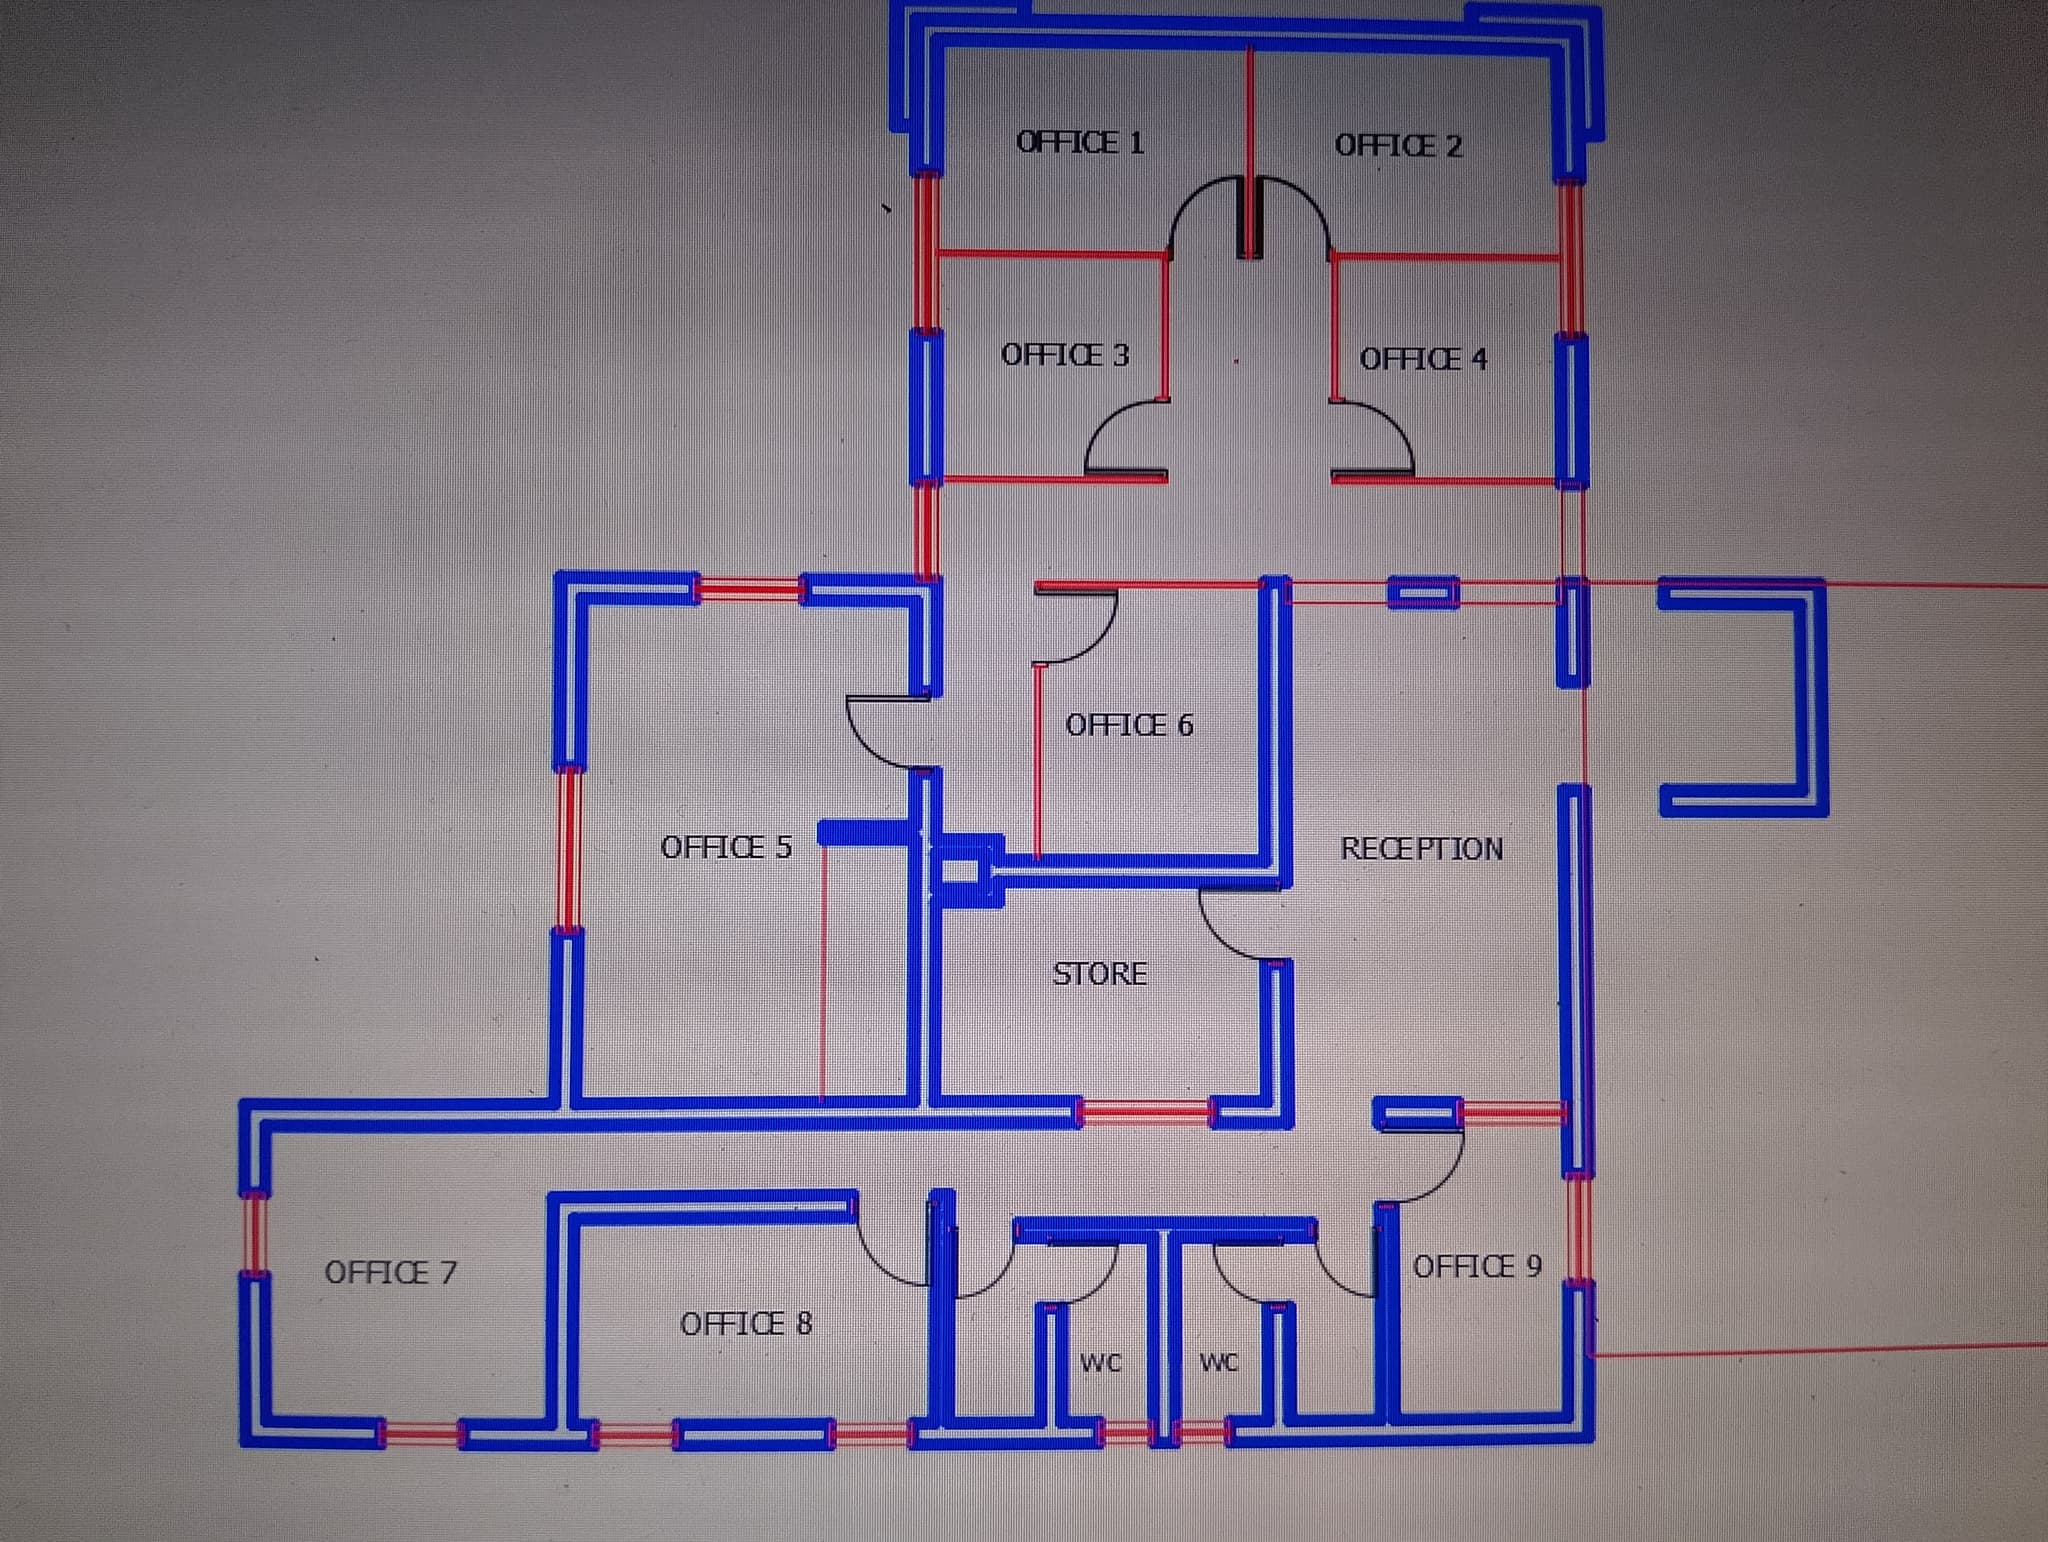
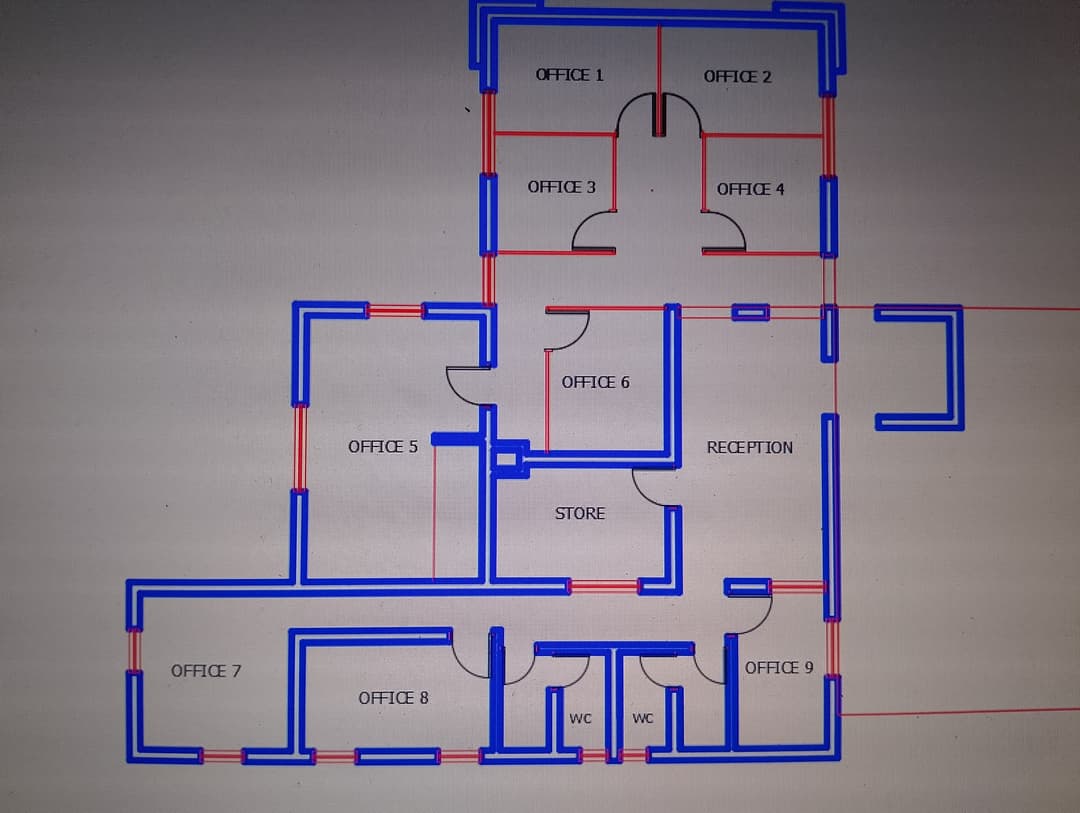

An incredibly lifelike, richly detailed, photorealistic top-down architectural photograph of a luxurious multi-suite home office layout set in an upscale contemporary residence. The scene is illuminated by soft, diffused daylight pouring through exterior perimeter windows balanced with warm, recessed linear LED fixtures, creating a serene, elegant, and productive atmosphere. Captured with a high-resolution medium-format camera with an architectural tilt-shift lens, emphasizing rich material textures, clean geometry, and spatial depth. Thick, solid load-bearing walls finished in smooth deep-indigo modern drywall delineate the main perimeter and core structural divisions, while refined, warm-toned natural oak and walnut wooden partition walls elegantly delineate the semi-private individual work areas labeled Offices 1 through 9. Pristine herringbone light-wood flooring flows seamlessly across the spacious central reception gallery, extending into the designated storage room and minimalist twin restroom suites, complete with brushed brass hardware, subtle floor shadows, and finely crafted doorway thresholds that celebrate contemporary sophistication.