Modern Fusion
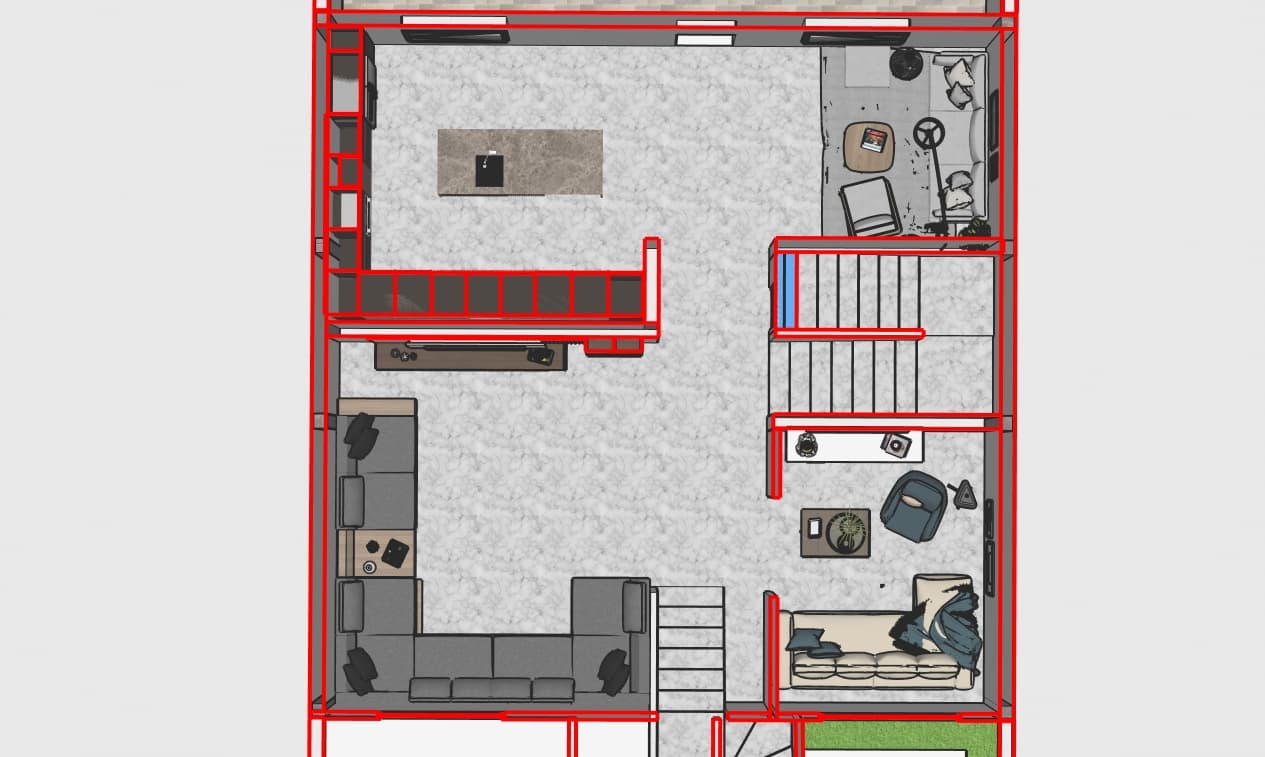
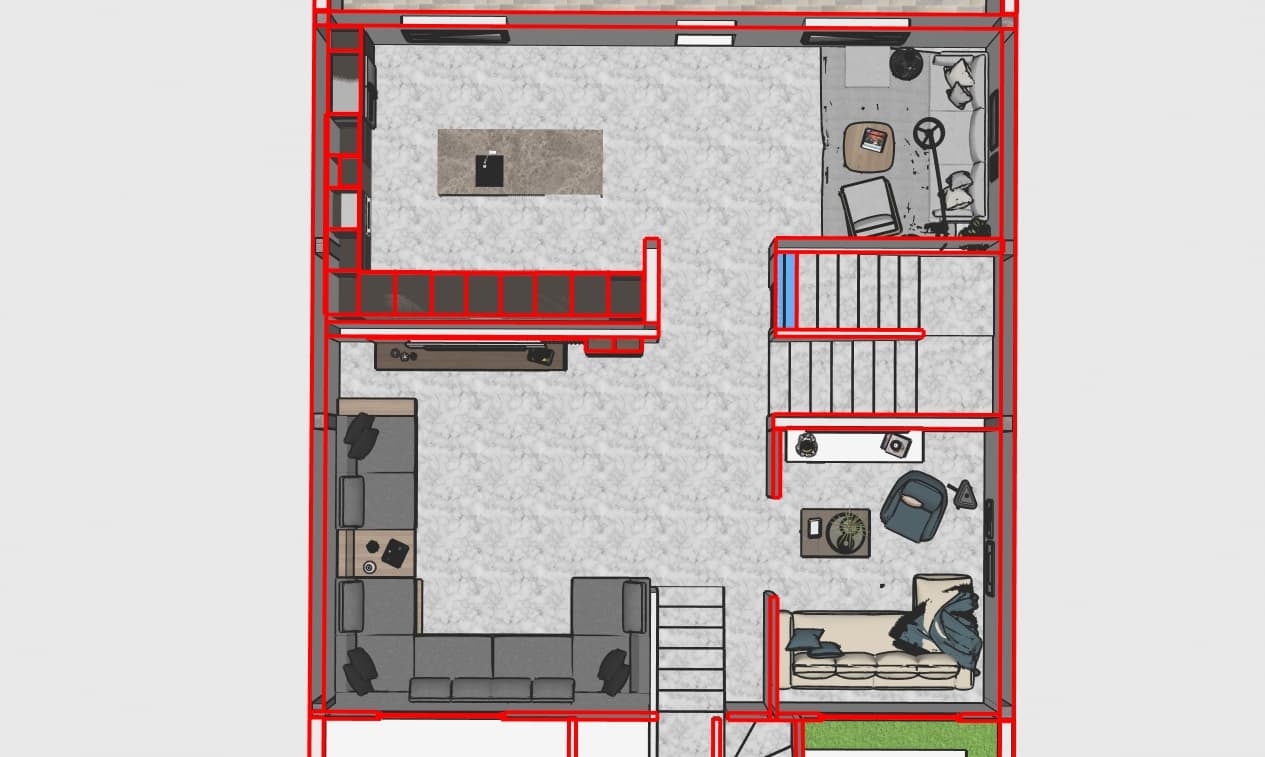

An incredibly lifelike, richly detailed, photorealistic top-down architectural floorplan photograph of a converted luxury attic layout set in a modern fusion residence. The scene is illuminated by soft, natural daylight filtered through unseen skylights and warm ambient accent lights, creating an airy, refined, and inviting atmosphere. Captured with a high-resolution overhead camera using an ultra-crisp, distortion-free wide-angle lens, emphasizing the fine veining of the polished light-grey marble flooring, the smooth matte-charcoal millwork of the gourmet kitchen, and the tactile contrast of the woven textiles. The layout effortlessly balances distinct zones: a sleek kitchen anchored by a monolithic stone island, an intimate reading corner, a grand sunken entertainment lounge featuring an expansive charcoal U-shaped sectional, and a secondary contemporary sitting area paired with warm natural wood stair treads that highlight the home's seamless flow and modern sophistication.