Modern Fusion
Preserve Structure
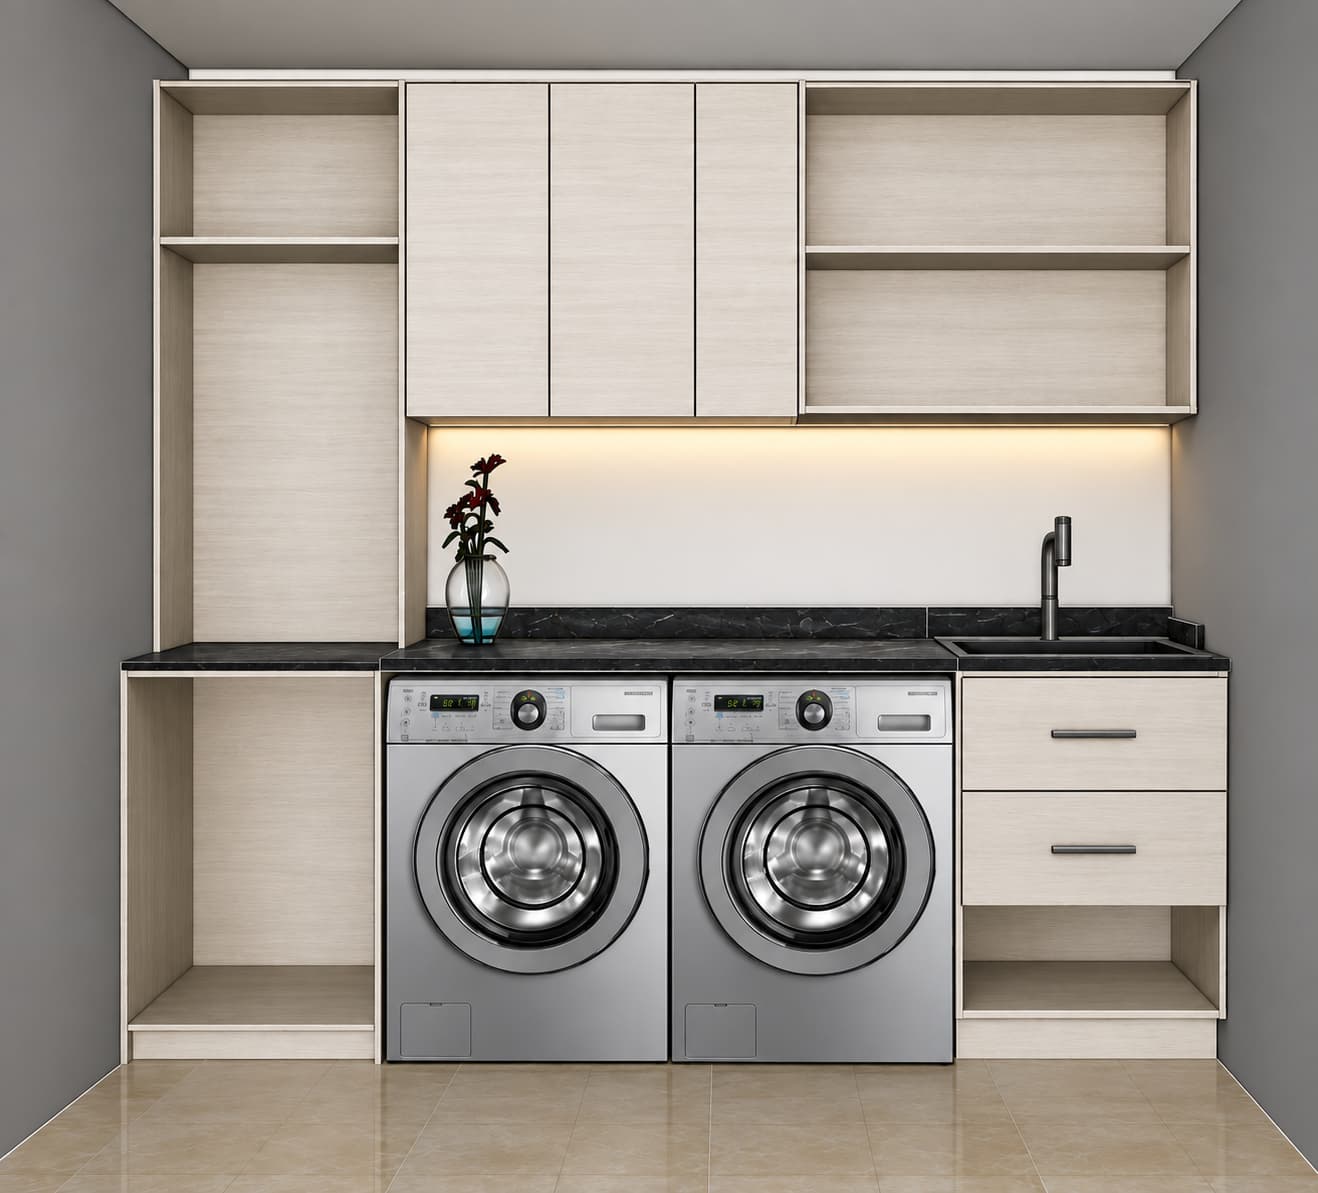
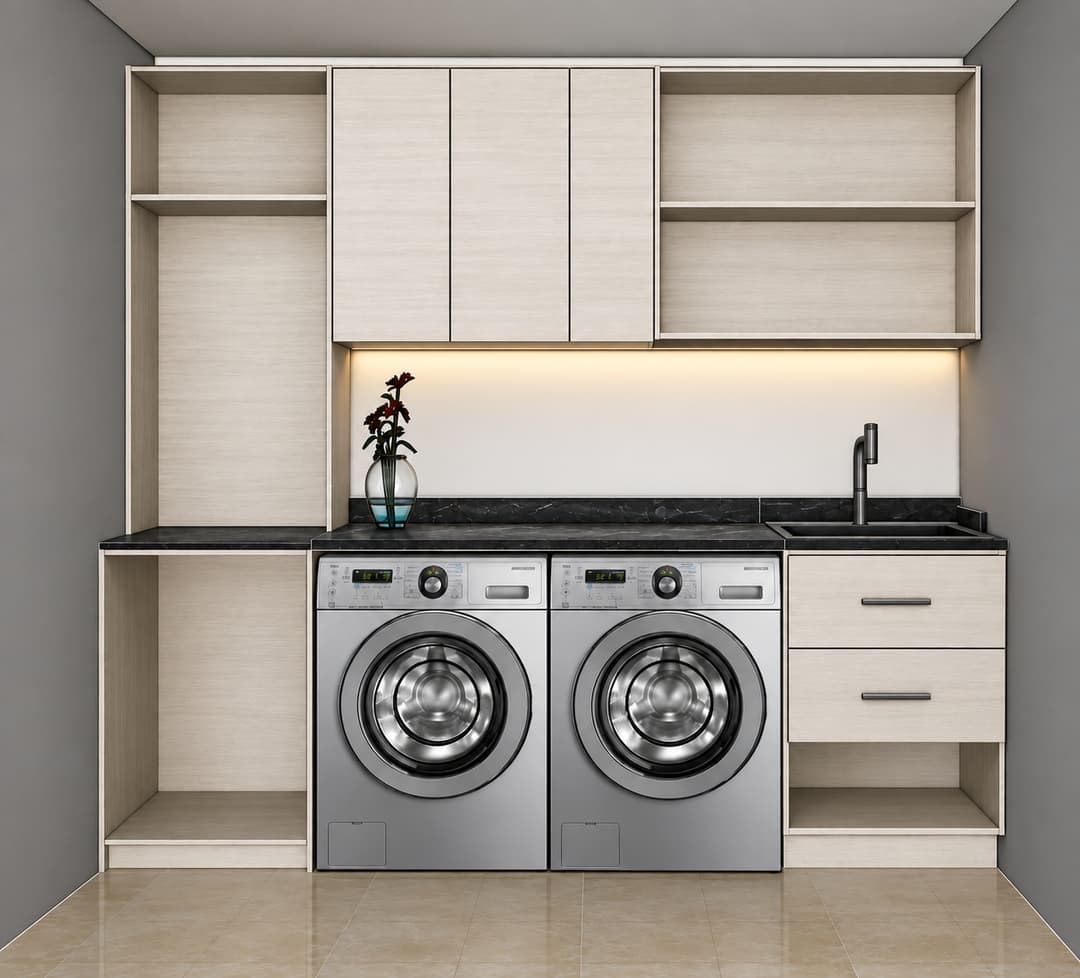

Straight-on architectural photograph of the laundry room layout, featuring light natural wood cabinetry and dual front-load washers, with the countertop replaced by polished white marble showing subtle grey veining. The open shelving and counter are naturally staged with neatly folded linen towels, woven storage baskets, amber soap dispensers, and a small potted plant while strictly preserving the open compartment structure. A clean, recessed gypsum false ceiling introduces warm overhead spotlights and hidden cove lighting, blending with the glowing under-cabinet strip to illuminate natural wood grain, brushed stainless steel, and glossy beige floor tiles with balanced exposures, soft realistic shadows, and subtle photographic lens clarity.