Modern Fusion
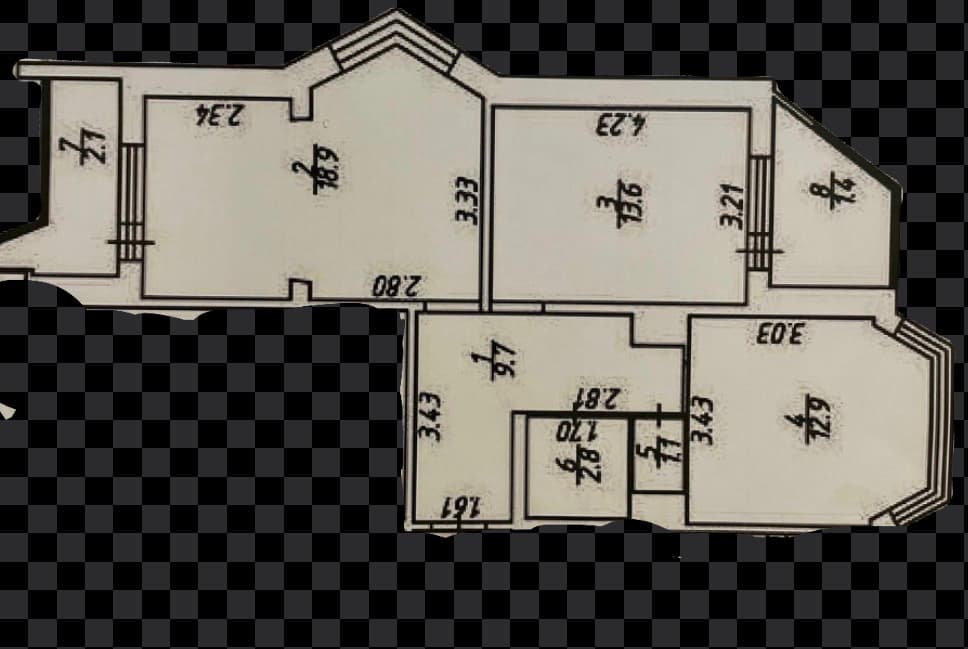
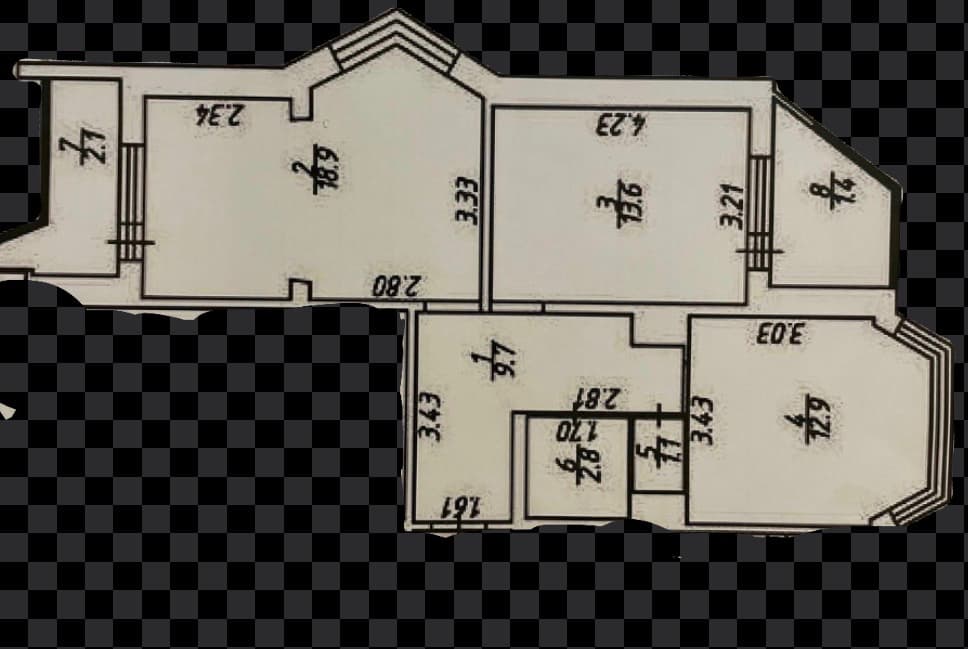

An incredibly lifelike, richly detailed, photorealistic top-down architectural cutaway photograph of a completely transformed modern luxury apartment interior set in an elegant urban residence. The scene is illuminated by a blend of golden morning daylight streaming through angled bay windows and recessed 3000K warm LED cove profiles, creating a calm, harmonious, and sophisticated atmosphere. Captured with a medium-format Hasselblad camera with a wide-angle tilt-shift lens from a high vantage point, emphasizing natural white-oak plank flooring, matte cashmere-beige lacquered cabinetry, ribbed timber acoustic paneling, and tactile bouclé upholstery. ### Living & Teen Suite (Top-Left 18.9 m² Space) * **Variation 1 (Sliding Fluted-Glass Screen):** The spacious room is bifurcated by an acoustic, ceiling-height fluted glass partition set in a slim champagne-brass frame. The sunlit bay-window segment houses the teen's private enclave: a bespoke platform bed with integrated under-bed storage drawers, a floating oak study desk oriented toward natural light, and a seamless wardrobe wall. The interior half forms a cozy media lounge centered around a deep low-profile sectional sofa in warm ecru textured linen, facing a fluted oak TV feature wall with a concealed floating media console. * **Variation 2 (Double-Sided Architectural Storage Wall):** A custom full-height partition cabinet serves as a structural room divider. On the living room side, it integrates a recessed niche for a wall-mounted flush OLED television with soft perimeter backlighting and hidden push-to-open cupboards; on the teen's side, it provides a comprehensive wardrobe system and a built-in study desk. * **Variation 3 (Transom-Lit Enclosure):** An insulated drywall partition featuring upper transom clerestory windows maintains acoustic isolation for the teen's bedroom while funneling daylight into the living zone. A compact modular sofa, round travertine coffee table, and hidden full-height utility closets along the entry wall keep the living area clean and uncluttered. ### Master Bedroom, Nursery & Converted Loggia Office (Top-Right 13.6 m² & Balcony) * **Master Sanctuary & Crib:** The primary bedroom centers around a plush king-size bed wrapped in beige bouclé with an upholstered headboard spanning the accent wall. Adjacent to the bed sits a convertible minimalist crib in light Scandinavian ash wood. The entire perimeter wall features floor-to-ceiling flush wardrobes in a soft cashmere lacquer finish, completely concealing clothing and nursery essentials. * **Loggia Home Office:** The insulated triangular corner balcony is visually unified with the bedroom through an open portal with motorized linen sheer drapes. Inside, an ergonomic floating oak desk spans the angled panoramic glazing, accompanied by a leather executive task chair, vertical floating book ledges, and targeted magnetic track lighting. ### Modern Fusion Kitchen & Dining Lounge (Bottom-Right 12.9 m²) * **L-Shaped Kitchen:** The cooking area features seamless, handleless cabinetry in matte warm greige, topped with seamless warm-white calacatta quartz countertops with subtle gold veining that extends up the full-height backsplash. Fully integrated appliances and concealed induction cooking maintain a pristine architectural aesthetic. * **Cozy Banquette Dinette:** Tucked comfortably into the opposite wall and extending towards the window is a custom tailored corner banquette sofa upholstered in stain-resistant taupe velvet. It is paired with an oval blonde-wood dining table and two sculptural modern chairs, offering an inviting hybrid dining and relaxation setting.