Modern Fusion
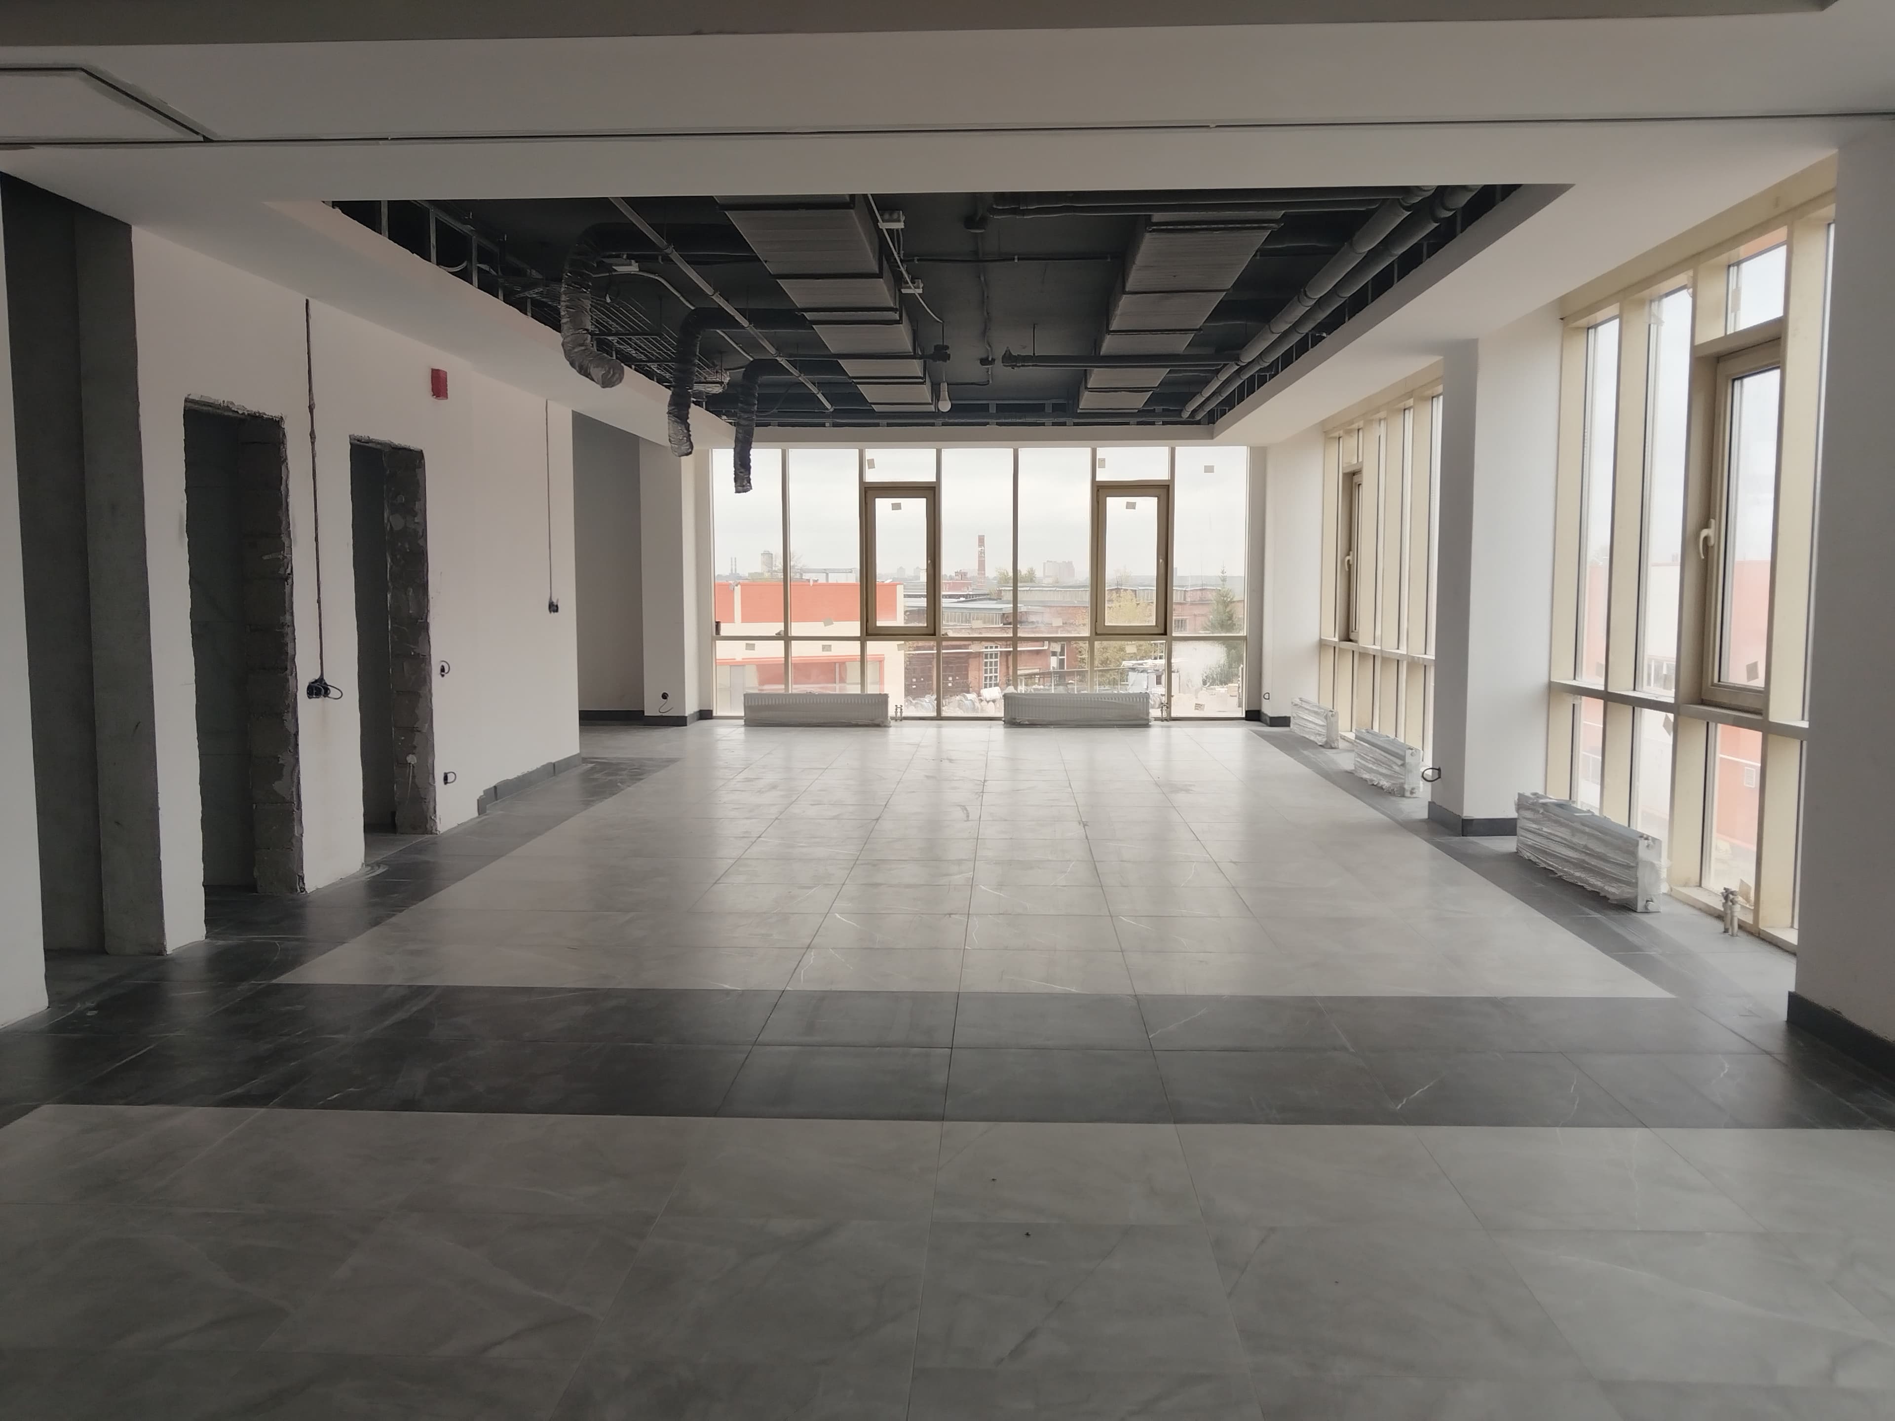
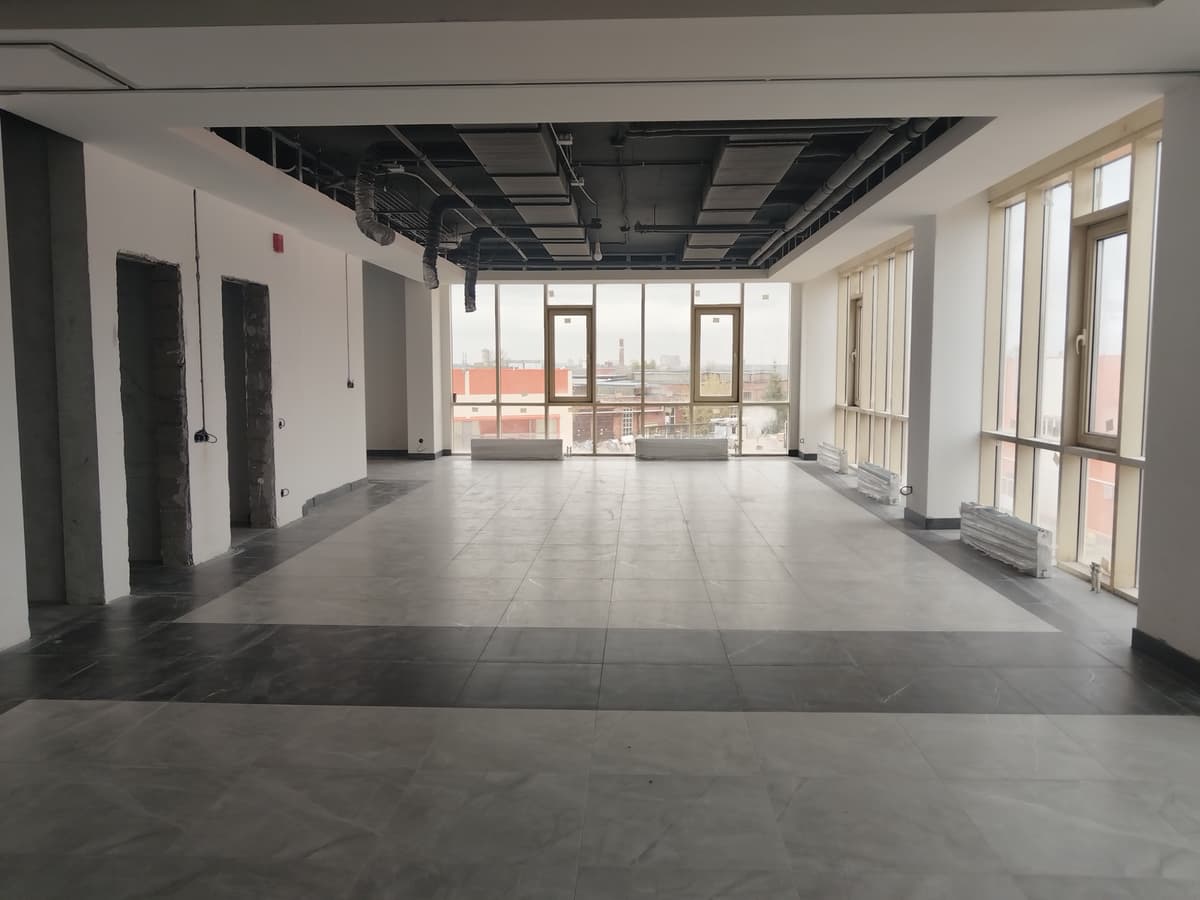

An incredibly lifelike, richly detailed, photorealistic wide-angle interior photograph of an expansive modern commercial interior set in a sleek architectural corporate space. The scene is illuminated by soft, diffused overcast daylight pouring through the floor-to-ceiling panoramic windows balanced by the warm, hidden glow of continuous perimeter cove lighting, creating a serene, sophisticated, and minimalist professional atmosphere. Captured with a 24mm tilt-shift lens on a full-frame camera, emphasizing the tactile vertical grain of cool-toned dark walnut, the semi-reflective polish of the grey floor tiles, and the clean geometric precision of the ceiling structure. Maintaining the exact perspective and spatial geometry of the original room, the existing large-format porcelain floor remains pristine with its alternating bands of pale concrete-grey tiles and bold, deep charcoal accent borders reflecting the soft external light. All structural columns and vertical pillars are seamlessly clad in full-height, flat dark cool-toned walnut panels, defined by sharp, hairline vertical reveals that elongate the architecture and lend warmth to the minimalist volume. Above, the central ceiling recess is neatly resolved with a refined matte-black open-cell grid ceiling, completely masking the mechanical infrastructure while maintaining an airy depth, elegantly framed by hidden, continuous LED cove lighting that washes a soft, architectural halo onto the surrounding crisp white drywall perimeter.