Minimalist Haven

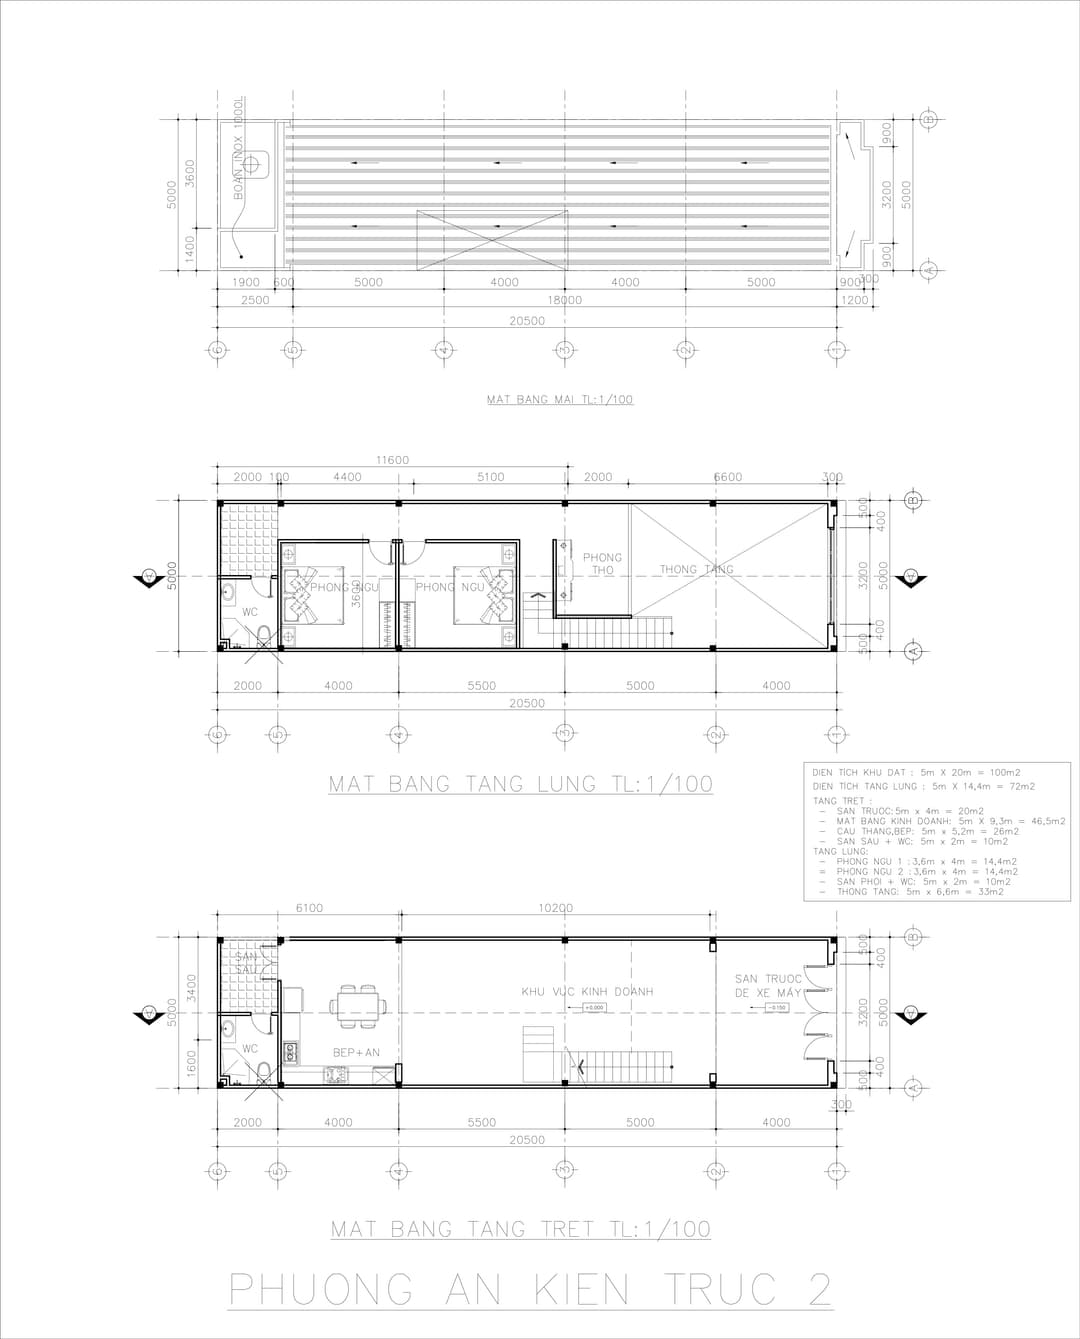

An incredibly lifelike, richly detailed, photorealistic wide-angle interior photograph of an open-concept minimalist living space set in an elegant contemporary townhouse. The scene is illuminated by soft, diffuse natural daylight cascading from upper mezzanine openings and sleek front glass panels, creating a serene, airy, and Zen-inspired atmosphere. Captured with a 24mm tilt-shift lens on a full-frame camera, emphasizing the seamless polished light-gray concrete floors, smooth white plaster walls, and rich, warm oak accents. Furnished as a clutter-free, functional sanctuary, the space features a low-profile sofa upholstered in textured pale gray linen, a streamlined matte-black metal coffee table displaying an open photography book, and a tall potted fiddle-leaf fig adding vibrant greenery. On the pristine wall hangs an understated, monochromatic abstract canvas, while in the background, a floating wooden staircase leads gracefully toward the upper mezzanine, seamlessly merging modern elegance with tranquil simplicity.