Minimalist Haven
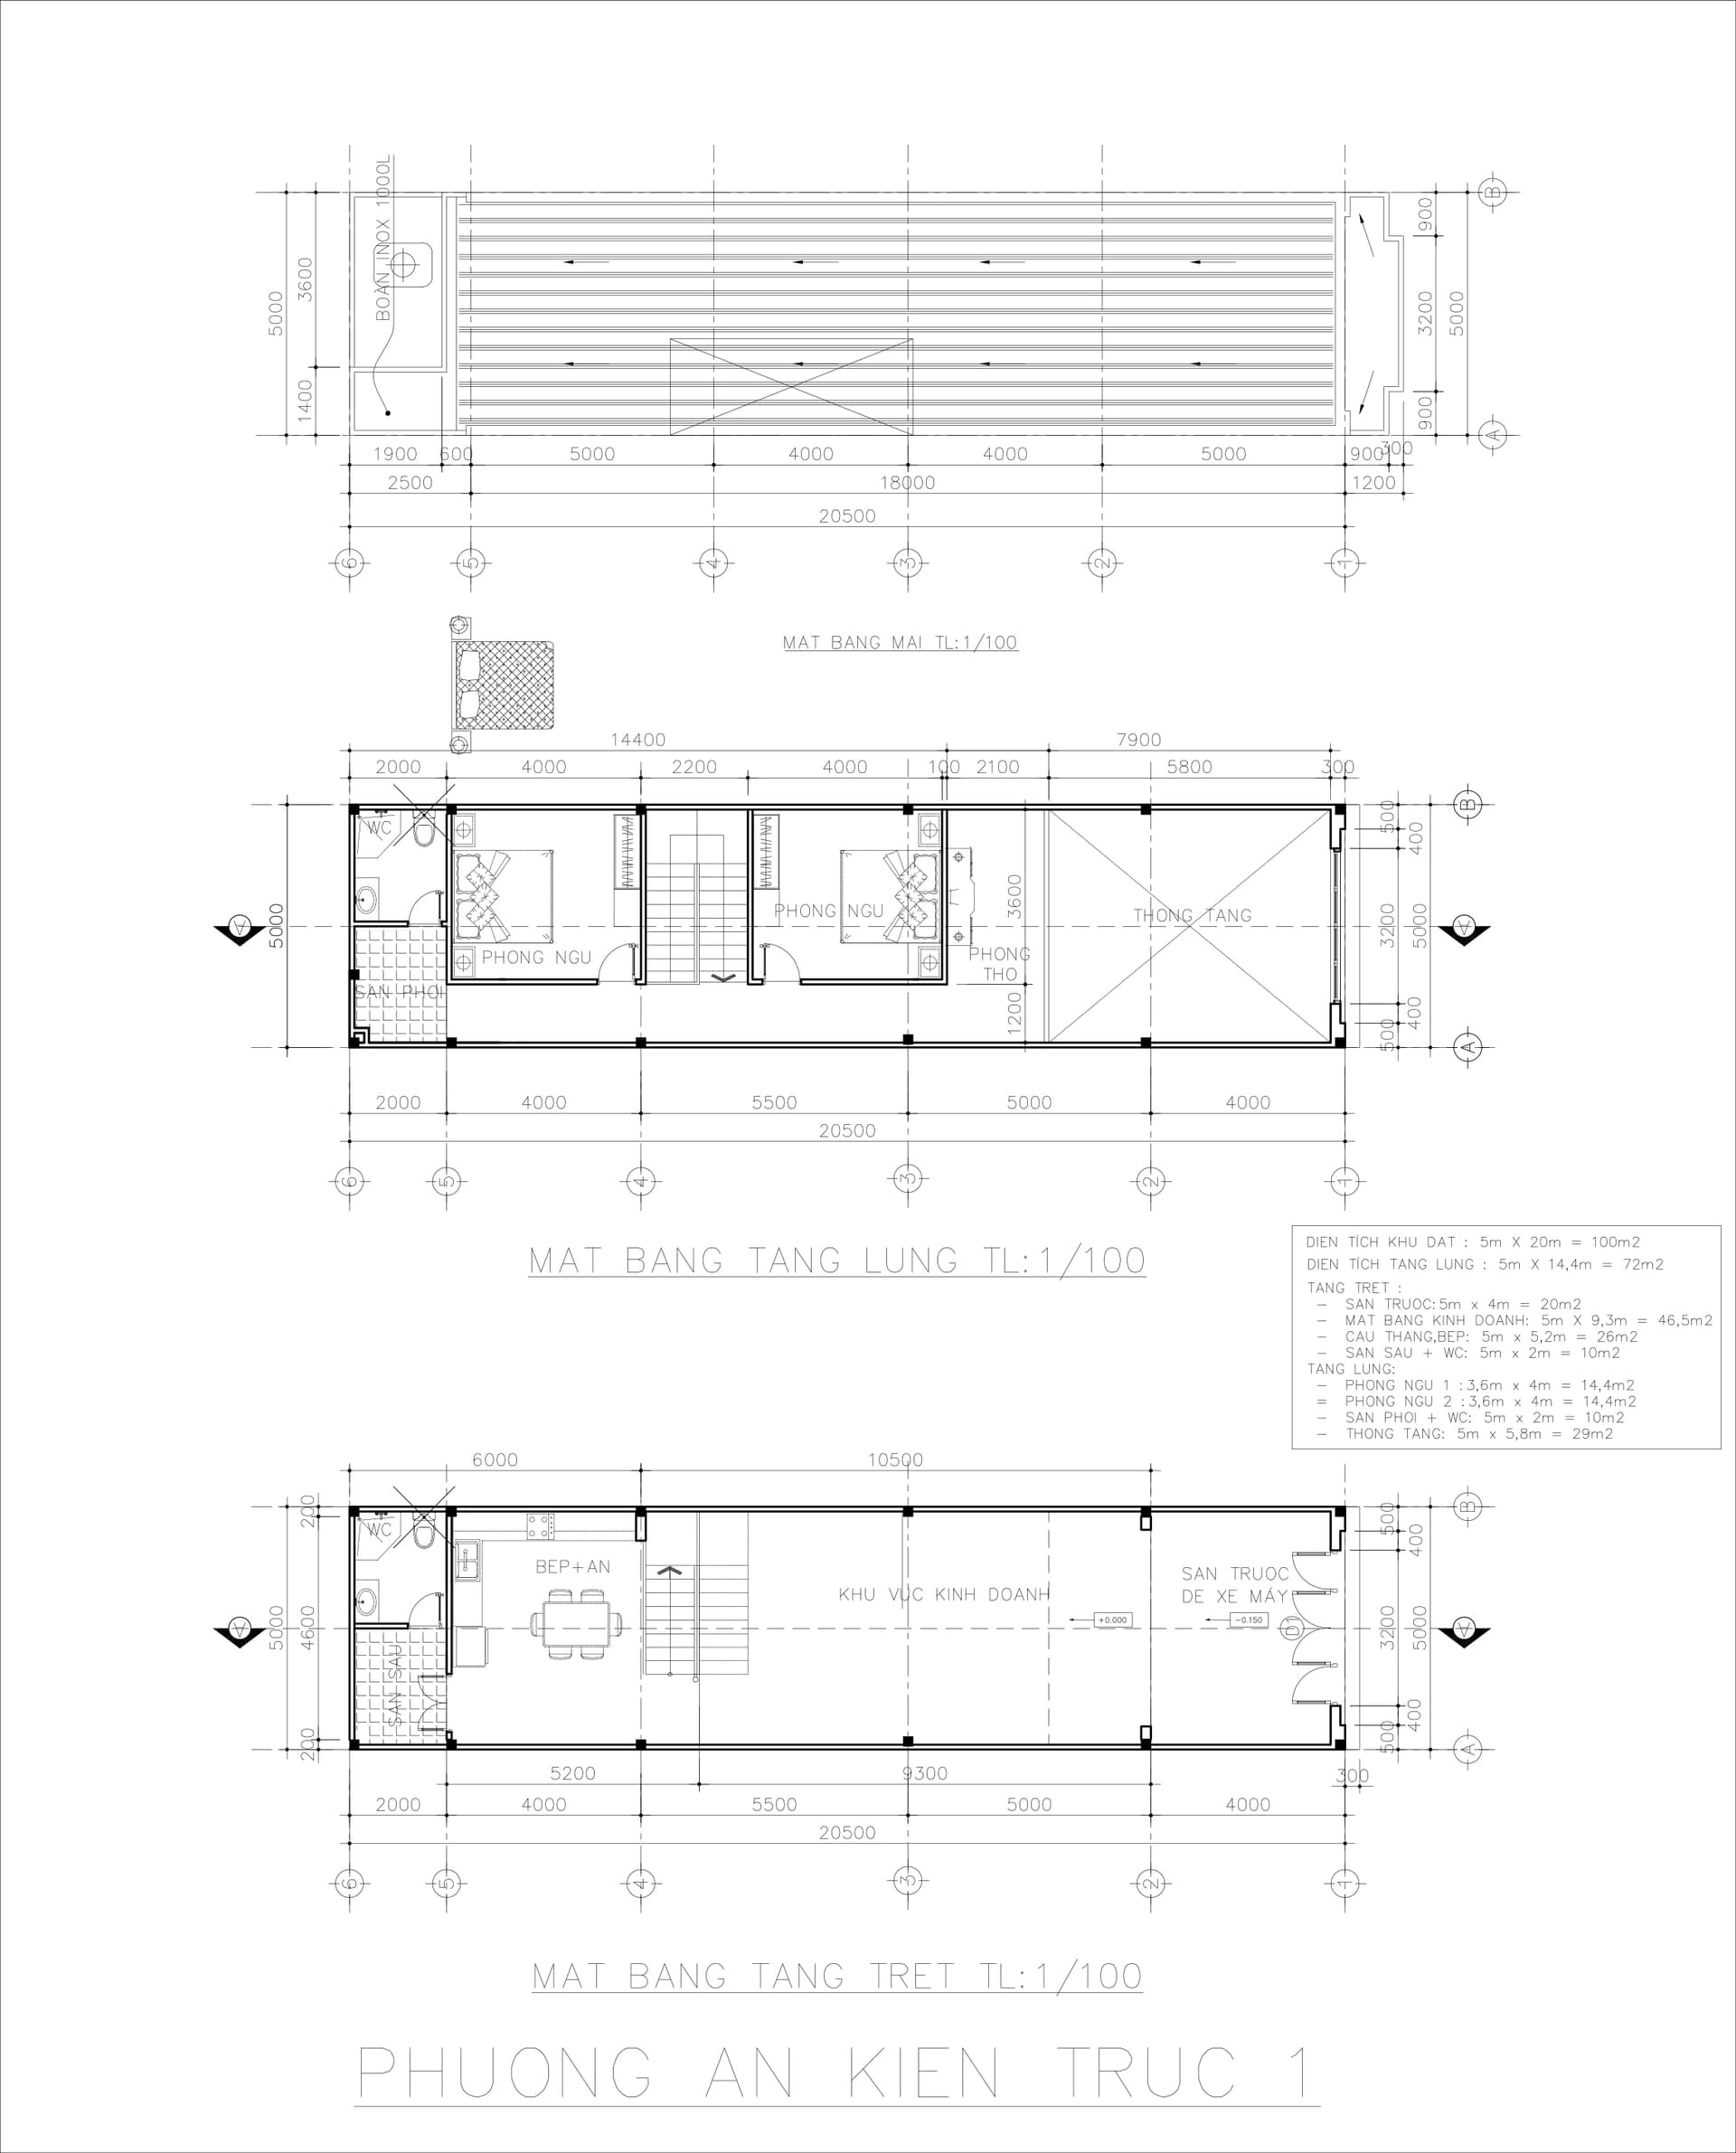


An incredibly lifelike, richly detailed, photorealistic wide-angle interior shot of a minimalist living and dining sanctuary set in a modern, streamlined townhouse. The scene is illuminated by soft, diffused daylight pouring in from high overhead mezzanine voids and expansive front glass doors, creating a serene, peaceful, and Zen-inspired atmosphere. Captured with a professional full-frame architectural camera and a 24mm tilt-shift lens, emphasizing the seamless polished concrete floors, warm light oak accents, and smooth matte-white walls. In the foreground, sleek black metal and blond wood dining furniture rests beside a pristine, uncluttered lounge area, where a low-profile coffee table displays an open hardcover photography book. A large, subtle monochromatic abstract art piece hangs gracefully on the wall, while a tall, slender potted indoor plant adds a vibrant touch of organic green against the tranquil palette of crisp whites, soft grays, and muted pastels, leading the eye naturally toward a floating architectural staircase and the open mezzanine above.